
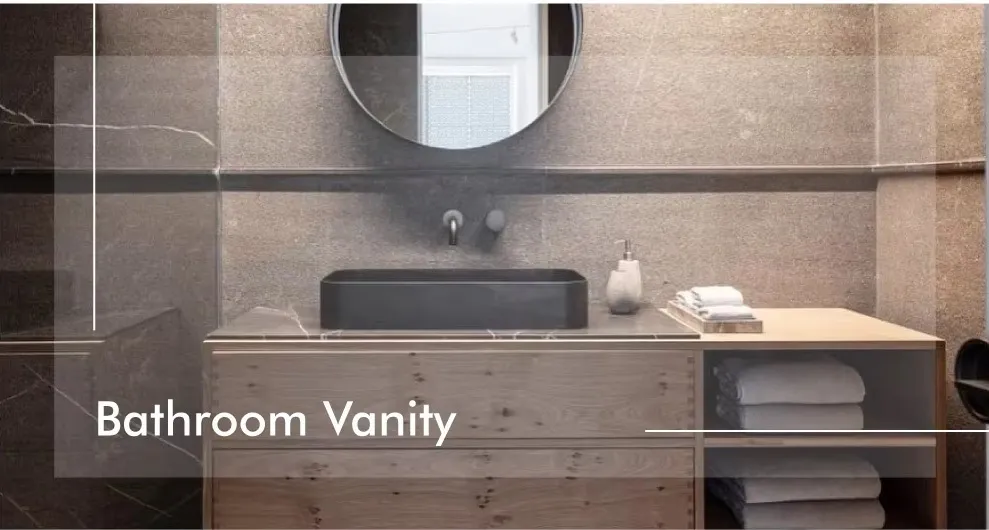
When designing or renovating hotel bathrooms, selecting the correct vanity dimensions is one of the most critical decisions a procurement manager or interior designer can make. A vanity that is too large cramps the bathroom, while one that is too small leaves guests with insufficient counter space. Striking the right balance between functionality, aesthetics, and compliance with accessibility standards is essential for guest satisfaction and operational efficiency. This guide covers the standard dimensions of hotel bathroom vanities across different room types and explains what hoteliers should consider before making a purchase.
Hotel bathroom vanities are not one-size-fits-all. The appropriate width depends primarily on the room category and the available bathroom floor area. The table below summarizes the most commonly adopted vanity widths across the hospitality industry:
| Room Type | Recommended Vanity Width | Typical Depth | Best For |
|---|---|---|---|
| Economy / Compact | 24–30 in (610–762 mm) | 18–20 in (457–508 mm) | Budget hotels, single travelers |
| Standard / Mid-scale | 30–36 in (762–914 mm) | 20–21 in (508–533 mm) | Business hotels, mainstream brands |
| Deluxe / Upscale | 42–48 in (1067–1219 mm) | 21–22 in (533–559 mm) | Premium rooms, extended-stay hotels |
| Junior Suite | 48–60 in (1219–1524 mm) | 21–22 in (533–559 mm) | Double-sink configurations |
| Luxury / Presidential Suite | 60–84 in (1524–2134 mm) | 22–24 in (559–610 mm) | Spacious double vanities, premium finishes |
The 36-inch vanity is widely regarded as the industry "sweet spot" for mid-scale and upscale standard rooms. It provides sufficient counter space for a single sink plus guest toiletries, while fitting comfortably within most bathroom layouts without requiring costly plumbing modifications. For economy rooms, a 24-inch or 30-inch unit keeps the bathroom feeling open and maximizes usable floor space. At the upper end, 60-inch and 72-inch configurations are the standard for double-sink installations in suites, allowing two guests to use the bathroom simultaneously without crowding.
Vanity depth is equally important as width. The industry standard depth for hotel bathroom vanities falls between 18 and 22 inches (457–559 mm). A depth of 21 inches is the most commonly specified measurement because it accommodates a standard sink basin and faucet while leaving enough room for soap dispensers and towel placement. Deeper vanities of 22 to 24 inches are reserved for luxury suites where bathroom square footage is generous and guests expect more generous counter space.
Shallower vanities at 18–20 inches work well in compact bathrooms and accessible rooms. They reduce the cabinet's projection into the walking area, preserving the critical circulation space in front of the vanity. Industry practice recommends maintaining at least 30 inches (762 mm) of clear floor space in front of the vanity for comfortable use, and this clearance must be verified against door swings and toilet locations during the design phase.
The standard countertop height for hotel bathroom vanities ranges from 32 to 36 inches (813–914 mm) from the finished floor. The most common specification is 34 inches, which suits the majority of adult guests and aligns with general ergonomic recommendations. The choice of height affects not only guest comfort but also installation complexity — taller vanities may require adjustments to plumbing rough-ins and mirror placement.
For properties that cater to families or diverse demographics, a 34-inch height represents a balanced compromise. It is low enough for shorter guests to use comfortably while remaining within reach for taller individuals. Some upscale hotels offer adjustable or custom-height vanities in premium suites, though this approach adds cost and complexity.
Accessibility compliance is non-negotiable in hospitality projects. Under ADA (Americans with Disabilities Act) guidelines, accessible bathroom vanities must meet specific dimensional requirements to ensure usability for guests with mobility impairments:
Hotels are typically required to have a certain percentage of accessible rooms, and these specifications must be integrated into the design from the earliest planning stage. Retrofitting non-compliant vanities after construction is far more expensive than designing for accessibility upfront. Open-bottom or wall-mounted vanity designs are preferred for ADA rooms because they provide unobstructed knee space beneath the sink.
Suites and high-end rooms frequently call for double vanities to accommodate couples or families. The standard double vanity widths are:
| Double Vanity Width | Sink Spacing (Center-to-Center) | Application |
|---|---|---|
| 60 in (1524 mm) | 30 in (762 mm) | Junior suites, compact double-sink layouts |
| 72 in (1829 mm) | 36 in (914 mm) | Luxury suites, spacious double basins |
| 84 in (2134 mm) | 42 in (1067 mm) | Presidential suites, ultra-premium configurations |
A 60-inch double vanity is the minimum width for a functional two-sink setup. It fits two basins with limited counter space between them, making it suitable for shorter stays. The 72-inch configuration is the standard for luxury suites, providing generous room for two people to use the vanity simultaneously. When specifying double vanities, it is also important to match cabinet sizes to standard stone slab dimensions to avoid the high cost of custom-cut countertops.
In high-traffic hospitality environments, durability is just as important as dimensions. Hotel vanities must withstand daily use, frequent cleaning with commercial-grade products, and exposure to humidity. Key material considerations include:
As a professional bathroom vanity supplier, COLORIA GROUP provides commercial-grade bathroom vanities engineered specifically for hotel and hospitality projects. Our vanities feature moisture-resistant plywood construction, solid-surface countertops, and hardware rated for high-cycle commercial use — ensuring long service life even in the busiest properties.
A bathroom vanity is incomplete without a properly sized mirror. The mirror should generally be 2 to 4 inches narrower than the vanity width to maintain visual balance. Common pairings include:
| Vanity Width | Recommended Mirror Size | Visual Effect |
|---|---|---|
| 30 in (762 mm) | 24 × 36 in (610 × 914 mm) | Slim, modern profile |
| 36 in (914 mm) | 30 × 36 in or 30 × 40 in (762 × 914 or 1016 mm) | Classic proportion, enhanced light reflection |
| 48 in (1219 mm) | 42 × 36 in (1067 × 914 mm) | Substantial, premium presence |
| 60–72 in (1524–1829 mm) | Single landscape mirror matching width | Seamless, expansive look |
LED-integrated mirrors are increasingly popular in modern hotel designs. They provide even, shadow-free illumination and can include features such as anti-fog heating elements and adjustable color temperature. When specifying LED mirrors, the sizing becomes even more critical — the light source should sit at approximately eye level (around 60–66 inches from the floor) to avoid casting unflattering shadows on guests' faces.
Beyond dimensions, hotel procurement teams should evaluate the total cost of ownership when selecting bathroom vanities. Key operational considerations include:
COLORIA GROUP offers comprehensive bathroom vanity solutions tailored to each hotel's specific room categories and brand standards. From compact 24-inch units for economy rooms to 84-inch double vanities for presidential suites, our product range covers the full spectrum of hospitality requirements. We also supply complementary sanitary fixtures and bathroom products — including taps, shower sets, toilets, mirrors, and bathroom accessories — making us a true one-stop solution for hotel bathroom fit-outs.
Even experienced hotel developers can make costly errors when specifying vanity dimensions. The following pitfalls are worth watching for:
Conclusion: The standard dimensions of hotel bathroom vanities follow well-established industry patterns: 24–30 inches for economy rooms, 30–36 inches for standard rooms, and 48–84 inches for suites and double-vanity configurations. Standard depths cluster around 18–22 inches, and countertop heights of 32–34 inches balance ergonomics with ADA compliance requirements. By selecting the right dimensions for each room type, coordinating with MEP plans, and choosing commercial-grade materials, hotel developers and procurement managers can ensure long-lasting, guest-friendly bathrooms that are easy to maintain. For hotel projects of any scale, working with an experienced bathroom vanity supplier like COLORIA GROUP helps streamline the specification process and ensures consistent quality across all room categories.
Recommend Products












