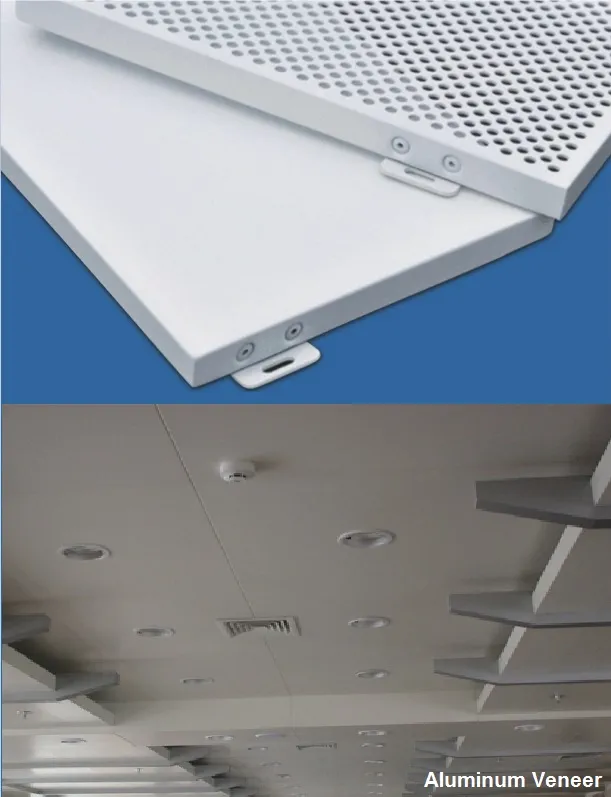
Ceilings are one of the most visible surfaces in any room, yet they are often the last thing on a buyer’s mind. A well-chosen ceiling does more than just finish a space: it shapes the light, controls the acoustics, hides the systems that keep a building running, and sets the visual tone of the entire room. For contractors, architects, and interior designers planning a residential or commercial project, understanding the full range of available options is the first step toward making an informed purchase. This guide breaks down what a ceiling solution actually involves, the main types to choose from, the factors that matter most, and where to source reliable ceillings solutions.
A ceiling solution is much more than a single board or panel. It is a complete overhead system that combines materials, structure, and installation to meet the specific needs of a room. The right solution balances appearance with practical performance, so that the ceiling not only looks good on the day it is installed but keeps performing for years to come.
Depending on the project, a ceiling can be expected to manage several jobs at once. It may need to absorb or block sound in an open office, resist moisture in a bathroom or kitchen, slow the spread of fire in a corridor, reflect light to save energy, or simply conceal pipes, ducts, and wiring for a clean, finished look. Because no two buildings are the same, choosing the right ceiling solutions means matching the material and structure to the demands of each space.
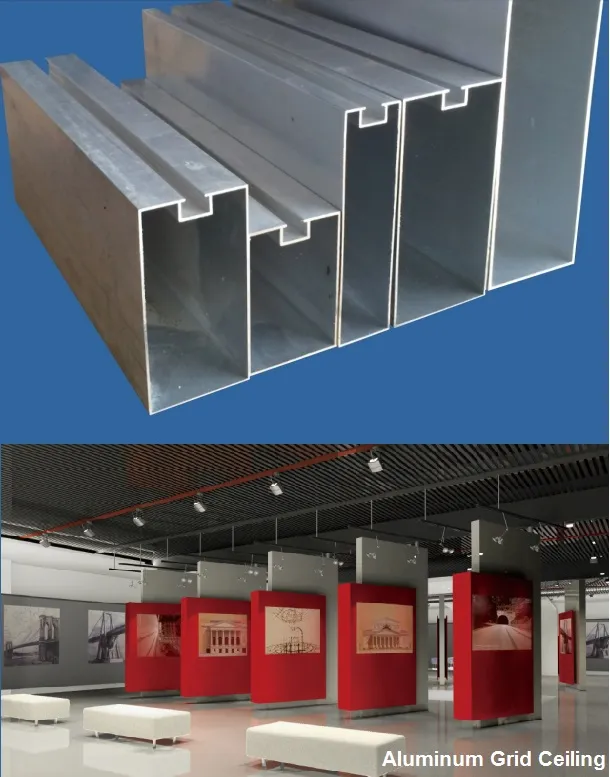
Different projects call for different approaches. Here are the most widely used ceiling systems and the situations where each one performs best.
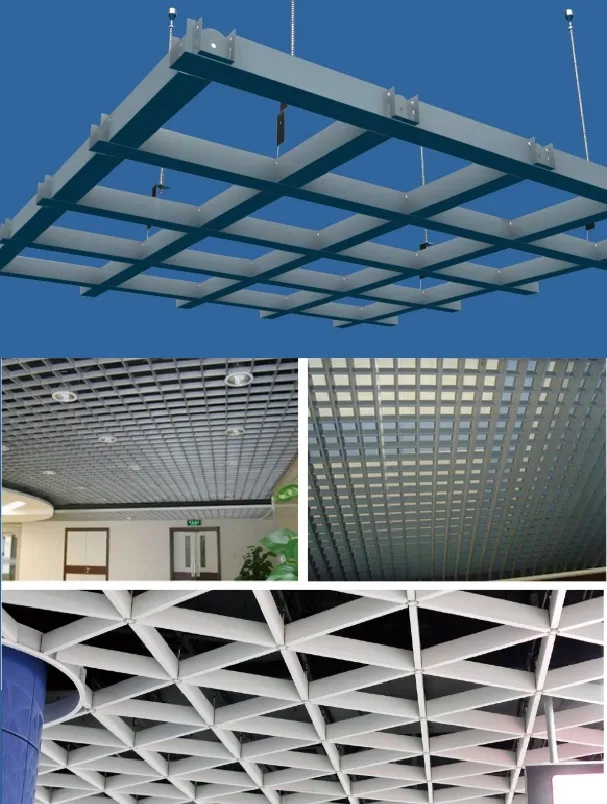
Suspended ceilings, sometimes called drop or false ceilings, are hung from the structural ceiling using a grid of metal channels that supports lightweight panels. They are a popular choice in commercial offices, schools, hospitals, and retail spaces because they leave the space above fully accessible. That gap makes wiring, HVAC ducts, and plumbing easy to reach for installation, repair, and upgrades. Many suspended panels are also engineered to improve acoustics, while fire-resistant and moisture-resistant options add safety and longevity.
Direct-attached ceilings are installed straight onto the slab or existing structure without a suspended grid. This approach keeps the room height almost unchanged, which is a real advantage in low-ceiling spaces or renovations where headroom matters. It is widely used in homes, corridors, and lobbies where a simple, clean surface is preferred and where hiding large services is not necessary.
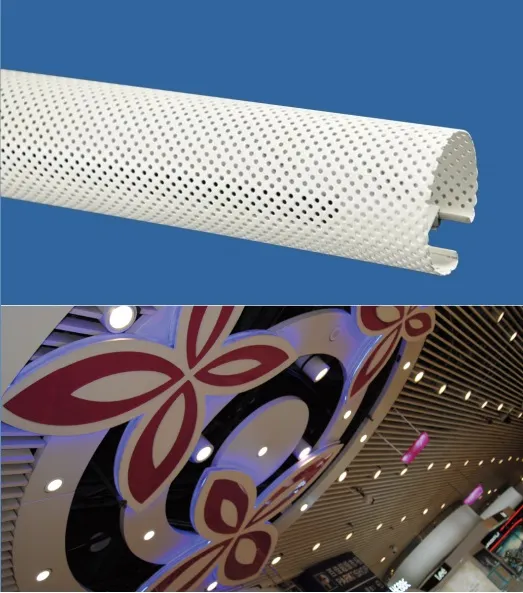
Beyond these two broad categories, many projects use specialty systems to create a specific look or solve a particular problem. Coffered and tray ceilings add depth and dimension, metal ceilings deliver a durable, modern finish, and acoustic systems are chosen for theaters, studios, and conference rooms where controlling sound is the priority. The growing popularity of lightweight, easy-to-install panels has also made it practical to achieve a high-end tailored finish without complex installation.
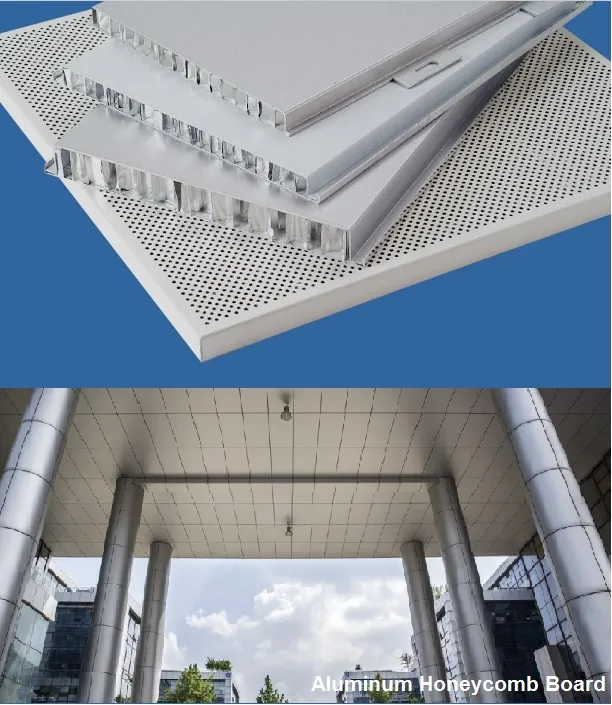
The ceiling is easy to overlook, but its impact is easy to feel. In busy environments, a ceiling with the right acoustic properties reduces how much sound carries between desks, rooms, and floors, improving concentration and comfort. A well-chosen surface can also reflect natural and artificial light, lowering the amount of energy needed to keep a space bright. And because the ceiling is the largest uninterrupted plane in most rooms, its material, color, and finish do a great deal of work in defining the overall character of an interior.
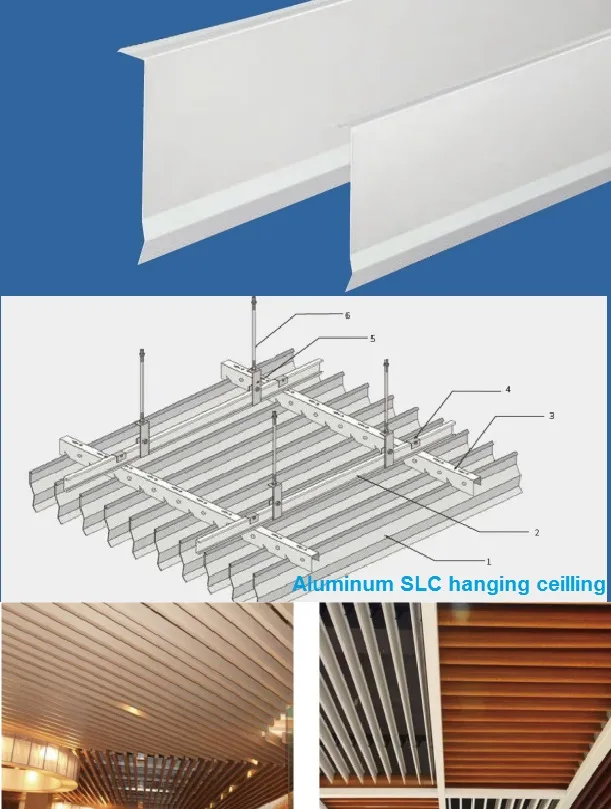
To make the right choice, evaluate the ceiling against the specific needs of the project rather than choosing purely on appearance.
For contractors and developers managing a build, sourcing materials from a single partner saves time, reduces coordination errors, and keeps the schedule moving. You no longer need to chase separate suppliers for walls, flooring, ceilings, sanitary fixtures, doors and windows, and the rest of the building envelope. Working with COLORIA GROUP, a one-stop building materials supplier, lets you consolidate a large share of a project’s purchasing into one dependable relationship.
FOSHAN COLORIA BUILDING MATERIALS CO., LTD is an experienced supplier of comprehensive interior and exterior solutions for residential and commercial projects worldwide, with roots in Foshan, China, and an established agent in Saudi Arabia built on decades of industry experience. Its CEILLING category covers the overhead segment of a build, while the wider product range spans walls, flooring, pipes and fittings, sanitary fixtures and bathrooms, customized furniture, home, kitchen and hotel appliances, windows and doors, decorative profiles, elevators, electrical fixtures and cables, lights, and solar panels. Consolidating the ceiling line together with these categories from one source keeps pricing, quality, and delivery consistent across the whole project.
When you evaluate quoting and quality, look for a supplier that can explain its ceiling options clearly, respond on specification and lead time, and stand behind consistent product quality. Comparing ceillings solutions side by side helps you judge which partner best matches the scale and requirements of your project before you commit.
A ceiling solution is a practical, long-term investment in how a building looks, sounds, and performs. By understanding the main systems, weighing the factors above, and working with a supplier you can trust, you can choose overhead systems that serve the project well for years. For guidance across ceiling supply and the surrounding building materials categories, it is worth working with a partner that treats your project as a whole rather than a list of disconnected products.
Recommend Products