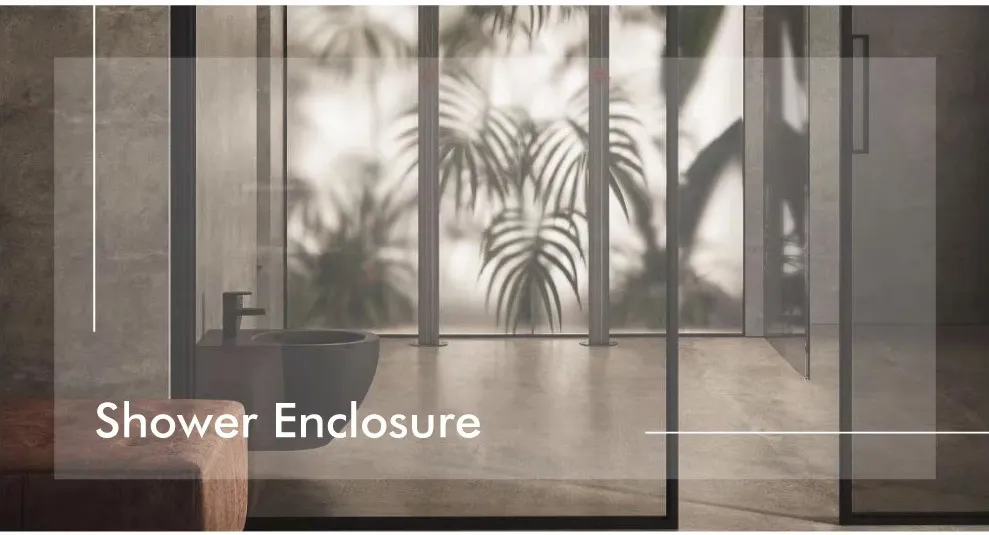
Imagine stepping straight from your bathroom floor into your shower without that annoying little step or awkward barrier to navigate. That's the magic of a threshold-free walk-in shower. It's not just some fancy design trend – it's a game-changer in creating truly open, accessible, and spa-like spaces in your bathroom. These barrier-free designs dissolve the boundaries between your shower area and the rest of the bathroom, creating a seamless transition that looks effortlessly modern and makes your space feel twice as big. Whether you're building new or renovating, ditching that curb might just be the smartest decision you make for your home.
Why Threshold-Free Showers Are Taking Over Modern Bathrooms
Let's talk about why everyone's going crazy over these curbless showers. For starters, they look unbelievably sleek – that uninterrupted flow from bathroom tile to shower floor gives you that high-end resort vibe that regular showers just can't match. But it's not just about good looks. Practicality takes center stage with these designs. Picture yourself getting in and out without worrying about tripping – perfect if you're planning ahead for aging in place or have mobility concerns. Cleaning becomes a breeze too since you're not fighting that ledge where gunk collects.
Safety First Design
Without that sneaky trip hazard at the entrance, you significantly cut down on bathroom accidents – especially important for kids zipping around or seniors with balance concerns. No step means nothing to trip over, period. It's peace of mind in bathroom form.
Visual Space Expansion
Ever walked into a fancy boutique hotel bathroom and wondered why it feels so much bigger than yours? Chances are they used a threshold-free shower. That single continuous floor tricks your eye into seeing a larger area, making even
small bathrooms feel airy and open.
With
waterproof flooring
solutions properly integrated throughout the space, you never have to worry about water seeping into your subfloor or causing damage in adjacent areas. Modern sealing systems handle water direction with impressive precision.
Design Considerations That Make or Break Your Curbless Shower
"The secret sauce to a successful threshold-free shower lies in planning every detail before demolition begins. I always tell homeowners to treat this like puzzle pieces that must fit perfectly – get one angle wrong and you'll have water where it shouldn't be." – Luxury Bath Designer
Getting the Drainage Right
Forget those old-school center drains! Modern threshold-free showers use two smart drainage approaches:
-
Trench Drains
: These low-profile linear drains run along the shower entry wall or perimeter, acting like hidden gutters. Water naturally flows toward them thanks to a subtle slope. Bonus? Their sleek appearance makes them a design feature rather than an eyesore.
-
Perimeter Drainage Systems
: Imagine the entire perimeter of your shower acting like a giant gutter. Water hits the wall and gets channeled away instantly through hidden channels. It's particularly genius for huge shower spaces.
Sloping Matters More Than You Think
That invisible slope (called the "pitch") needs precision engineering. Aim for about 1/4 inch per foot toward your drain system – enough to guide water without making you feel like you're standing on a slope. Mess this up and you'll either have pooling water or an uncomfortable shower experience.
The waterproof membrane beneath your tiles is your final line of defense. Modern systems like Schluter-KERDI have revolutionized installation, creating impenetrable barriers that funnel every drop where it belongs.
Real-Life Design Ideas That Actually Work
Enough theory – what do these actually look like in people's homes? Here's how designers implement barrier-free showers in spaces both compact and palatial:
The Compact Urban Sanctuary
Got a tiny bathroom? A threshold-free shower can actually feel spacious! Position your linear drain along the entry wall with a nearly invisible glass panel on one side. Use large-format tiles (24"x24" minimum) in light colors across bathroom and shower to create visual continuity. Add a built-in niche at chest height for shampoo storage to avoid clutter.
Luxury Spa Escape
Feeling fancy? Carve out space for a massive curbless shower with built-in teak bench and dual rain shower heads. Use natural stone tiles flowing continuously from bathroom to shower floor. Skip the
glass walls entirely for an ultra-minimalist look – just ensure your waterproofing and slope are flawless first!
Industrial-Chic Statement
Concrete-look porcelain tiles create an urban loft aesthetic in a wide-open curbless shower. Pair with brushed brass fixtures and a statement pendant light positioned away from water splash zones. Add warmth with a teak shower mat that bridges the interior/exterior spaces.
Budget Considerations & Smart Choices
|
Element
|
Standard Shower
|
Threshold-Free Shower
|
Cost-Saving Tips
|
|
Base Installation
|
$800-$1,500
|
$1,800-$3,500
|
Use prefab bases with integrated slopes
|
|
Waterproofing System
|
$200-$500
|
$600-$1,200
|
Liquid membranes offer more budget flexibility
|
|
Drain System
|
$100-$250
|
$350-$800
|
Opt for PVC trench drains over stainless steel
|
"Treat a curbless shower like an investment rather than an expense. Well-executed designs can return 75-100% of their cost in home valuation increases – not to mention decades of daily pleasure." – Residential Appraiser
Common Myths Debunked About Doorless Showers
"Water Will Flood My Entire Bathroom"
Modern linear drain systems capture water effectively, while proper sloping directs 100% of water down the drain. Bathroom floors shouldn't get any wetter than with traditional showers.
"They Only Work in Huge Bathrooms"
Clever designers regularly implement threshold-free designs in
bathrooms as small as 5'x7'. Strategic drain placement and glass partitions make them surprisingly adaptable.
"Cleaning Will Be Nightmarish"
Contrary to intuition, no curb actually means less trapped grime to scrub. The continuous floor surface allows you to mop efficiently without ledge battles.
Getting Started: Key Questions To Ask
-
Have you confirmed existing floor joist positions for drainage slope feasibility?
-
What height clearance exists for installing a linear trench drain?
-
Have you explored tile sizing options for minimal grout lines?
-
How might your design accommodate future mobility needs?
-
Should bench seating be built-in or freestanding for flexibility?
Removing physical barriers transforms not just your space but how you interact with it. That effortless step-free entry? It's about more than convenience - it represents a shift toward design that honors how we actually live and move through spaces as human beings.
Ultimately, creating your perfect threshold-free shower comes down to balancing visual aspirations with practical considerations. Work with experienced designers who understand waterproofing science, respect your functional needs, and grasp the artistry of shaping beautiful spaces. When done right, you're not just installing a shower - you're designing an experience.