
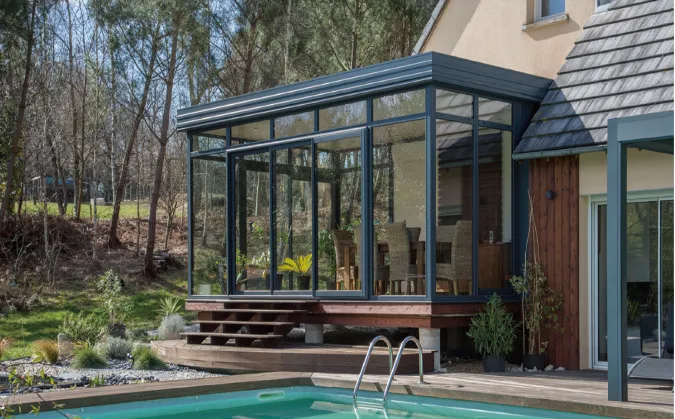
A practical guide to designing, material selection, and integration for your sun room project
A sun room is one of the most rewarding additions you can make to a home. It bridges the gap between indoor comfort and outdoor beauty, flooding your living space with natural light while sheltering you from wind, rain, and insects. Whether you dream of a cozy reading nook bathed in morning sunlight, a dining area with panoramic garden views, or a versatile entertaining space that works across multiple seasons, the right sun room solutions can turn that vision into reality.
But building a sun room involves far more than adding glass panels to a frame. It requires careful planning around materials, insulation, ventilation, and how the new space integrates with the rest of your home. As a building material supplier with a comprehensive product range, COLORIA GROUP understands that every component matters — from the structural frame to the finishing touches.
A well-designed sun room is defined by four key elements: the structural frame, the glazing system, thermal performance, and how the space connects to the existing architecture. The frame material — typically aluminum alloy, steel, or engineered wood — determines the room's strength, weight, and maintenance needs. The choice of glass affects everything from energy efficiency to UV protection and noise reduction.
Beyond the basics, a sun room truly shines when it feels like a natural extension of the home rather than an afterthought. This is where whole-house customization solutions become invaluable. Rather than treating the sun room as an isolated project, a holistic approach ensures that flooring materials, wall finishes, lighting fixtures, and even furniture styles flow seamlessly from the main house into the new glass-walled space.
The frame is the backbone of any sun room. Aluminum alloy frames are popular for their strength-to-weight ratio, corrosion resistance, and slim profiles that maximize glass area and views. They also require minimal maintenance compared to timber frames, which need periodic sealing and painting. For regions with extreme temperature swings, thermally broken aluminum frames provide excellent insulation by separating the interior and exterior metal surfaces with a non-conductive barrier.
When it comes to glazing, double-glazed or even triple-glazed units with Low-E coatings are the standard for energy-conscious projects. Laminated glass adds an extra layer of security and UV protection, while tinted or reflective glass can help manage solar heat gain in warmer climates. The right combination depends on your local climate, the orientation of the sun room, and how you intend to use the space throughout the year.
Key Consideration: Climate Adaptation
If you live in a region with hot summers and mild winters — such as many parts of the Middle East — prioritize solar control glass and ventilation systems. In colder northern climates, focus on thermal insulation, double or triple glazing, and heating integration. A knowledgeable one-stop architectural solution provider can guide you toward the material specifications that best suit your environment.
While the glass walls define the sun room's character, the operable windows and doors determine how you actually live in it. Good windows & doors solutions provide ventilation control, easy access to outdoor areas, and additional design flexibility. The choice between sliding doors, swing doors, or folding systems can dramatically change how the space feels and functions day to day.
For maximum ventilation, casement window series solutions are an excellent choice. Casement windows open outward fully, catching breezes and channeling fresh air into the room. They also seal tightly when closed, which helps maintain consistent indoor temperatures. Many homeowners pair casement windows on the side walls with large fixed glass panels on the front facade, striking a balance between panoramic views and practical airflow.
Sliding door systems — both standard and heavy-duty variants — are another popular option. They save interior floor space since the panels move parallel to the wall rather than swinging inward or outward. For sun rooms that open onto a deck, patio, or garden, wide sliding doors create a seamless indoor-outdoor transition that expands your usable living area on pleasant days.
Sun room flooring needs to handle direct sunlight, temperature fluctuations, and occasional moisture from open windows or foot traffic from outdoors. Porcelain slab tiles, terrazzo tiles, and natural stone flooring are durable options that also retain and radiate heat when the sun goes down. For a warmer underfoot feel, engineered wood or WPC (wood-plastic composite) flooring offers the look of timber without the warping risks that solid hardwood faces in high-sun environments.
Lighting design for a sun room is unique because the space already enjoys abundant natural light during the day. The challenge is creating a comfortable atmosphere after sunset. Layered lighting — combining recessed ceiling fixtures, wall sconces, and perhaps a statement pendant or chandelier over a dining area — gives you flexibility to shift from bright and energetic to soft and intimate as the evening progresses. Dimmable LED systems are particularly effective in sun rooms because they let you adjust brightness levels to match the fading daylight.
Wall finishes inside a sun room can range from painted drywall to decorative cladding panels. Stone-effect wall panels, wood-grain profiles, or bamboo charcoal boards can add texture and visual warmth without the maintenance demands of real stone or timber. The goal is to create a space that feels connected to nature while remaining practical to clean and maintain.
A sun room should not feel like a separate structure bolted onto your home. The most successful projects treat the sun room as part of a broader design vision — one where the same material palette, color scheme, and design language flow through every room. This is the essence of whole-house customization solutions: coordinating walls, flooring, ceilings, doors, lighting, and even furniture so that the entire home tells a cohesive story.
For example, if your main living area features terrazzo tile flooring and warm wood accents, continuing those same materials into the sun room creates visual continuity. Similarly, matching the door style and hardware finish from the interior rooms to the sun room's entry door makes the transition feel intentional rather than jarring. Working with a supplier that offers products across multiple categories — from sun room solutions to flooring, wall panels, lighting, and furniture — simplifies this coordination significantly.
Start by studying how sunlight moves across your property throughout the day and across seasons. A south-facing sun room (in the northern hemisphere) receives the most direct sunlight, making it ideal for warmth-loving plants and winter use but potentially too hot in summer without proper shading. An east-facing orientation captures gentle morning light, perfect for breakfast nooks. West-facing rooms get strong afternoon sun, while north-facing rooms provide consistent, soft light with minimal glare.
Be specific about how you plan to use the room. A sun room built primarily as a greenhouse for plants has different requirements than one intended as a home office or guest bedroom. Write down your primary and secondary uses — this will guide decisions about glazing, ventilation, electrical outlets, and furniture layout.
Beyond the structure itself, factor in site preparation, foundation work, electrical wiring, flooring, window treatments, and climate control. If your sun room will connect to an existing exterior wall, you may also need to modify that wall's opening, which involves structural engineering. Getting a comprehensive material quote upfront from your supplier helps avoid surprises later.
The quality of your sun room ultimately depends on the quality of the materials that go into it. Working with an experienced one-stop architectural solution provider offers several practical advantages. Instead of coordinating with separate suppliers for frames, glass, flooring, doors, windows, lighting, and decorative finishes, you work with a single point of contact who understands how all these components interact.
COLORIA GROUP, headquartered in Foshan, China — one of the world's largest building materials manufacturing hubs — supplies construction projects across the globe with a particular presence in the Middle East through its Saudi Arabia agent office. This international reach means access to factory-direct pricing, consistent quality control across product categories, and logistical support for projects of any scale, from single-family homes to multi-unit residential developments and commercial properties.
Project Scale Flexibility
Whether you are a homeowner planning a single sun room addition or a developer outfitting dozens of residential units, the supply chain should scale with your needs. A supplier with a catalog spanning walls, flooring, ceilings, pipes, sanitary ware, furniture, appliances, windows, doors, elevators, lighting, and solar panels can support projects from start to finish without the friction of managing multiple vendor relationships.
Can a sun room be used year-round?
Yes, with proper insulation, double or triple glazing, and climate control systems, a sun room can be comfortable in all four seasons. The key is selecting the right frame material (thermally broken aluminum is excellent), appropriate glass specifications, and planning for heating and cooling from the start. In warmer climates, solar control glass and effective ventilation may be sufficient; in colder regions, underfloor heating or a dedicated HVAC zone makes winter use possible.
How long does a sun room project typically take?
The timeline varies based on project complexity, local permitting processes, and material availability. A straightforward sun room addition on an existing concrete pad or deck might take 4 to 10 weeks from breaking ground to final finishes. Custom designs requiring foundation work, structural modifications to the existing house, or imported specialty materials can extend the timeline to 12 to 20 weeks. Working with a supplier that maintains consistent inventory levels helps reduce material-related delays.
What maintenance does a sun room require?
Maintenance needs depend heavily on material choices. Aluminum frames require little more than occasional cleaning with mild soap and water. Glass panels benefit from periodic washing to maintain clarity, especially in dusty or coastal environments. Wood frames need regular sealing or painting. Window and door mechanisms — hinges, rollers, and seals — should be inspected annually and lubricated as needed. Overall, a well-built sun room with quality materials is a low-maintenance addition that delivers decades of enjoyment.
Can I build a sun room on an existing deck or patio?
Possibly, but the existing structure must be evaluated for load-bearing capacity. A sun room adds significant weight — the frame, glass, and roofing materials combined are far heavier than a standard deck. A structural assessment by a qualified engineer is essential. In some cases, the existing foundation or supports may need reinforcement. It is always safer to plan the sun room and its supporting structure together from the beginning.
Bring Your Sun Room Vision to Life
A sun room is more than an architectural feature — it is a lifestyle upgrade that brings light, space, and a connection to the outdoors into your daily life. From selecting the right frame and glazing to coordinating interior finishes that flow with the rest of your home, every decision shapes the final result.
At COLORIA GROUP, we provide comprehensive sun room solutions backed by a full catalog of complementary building materials — because a great sun room deserves great flooring, doors, lighting, and finishes to match. Explore our product range or reach out to our team to discuss your project requirements. Together, we build the future.
Recommend Products












