
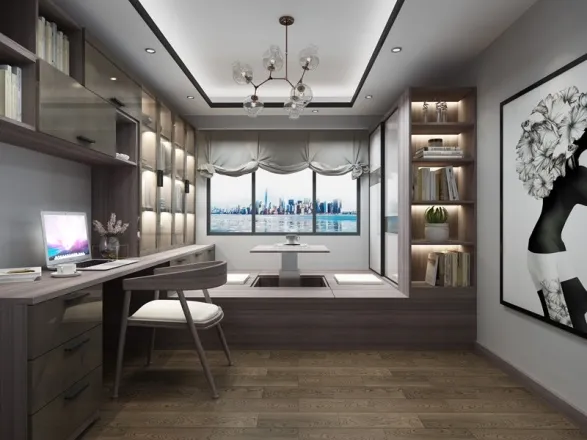
You know that feeling when you step into a Japanese-inspired space? That instant calm when your feet meet the woven rush grass of a tatami floor? It's not just aesthetic magic – tatami platform heights are science and tradition dancing together. Traditional tatami mats stand at about 5.5cm (2.2 inches) thick, but the platform underneath? That's where the real customization happens.
The best tatami platforms aren't just platforms – they're bridges connecting ancient traditions with modern spinal health research. That sweet spot of height determines whether you'll wake up feeling refreshed or scrambling for painkillers. Too low, and you're putting stress on your knees getting up; too high, and you sacrifice that grounded connection tatami is famous for.
Recent ergonomic studies validate what Japanese masters knew instinctively: a slight elevation above floor level creates vital separation from ground moisture and cold while aligning with our natural biomechanics. But here's what the old scrolls didn't mention – modern homes need adaptable solutions for spaces that double as bedrooms, offices, and living areas. Your hip joints will thank you.
Let's bust a myth – there's no universal perfect height. The "just right" elevation depends on three key factors:
Your Body's Blueprint : Taller individuals generally need higher platforms (15-25cm) for comfortable sitting and standing. Petite frames often find 10-15cm more accessible. Joint flexibility matters too – arthritic knees demand lower rises, while athletes can handle taller setups.
Your Space's Personality : Low-ceilinged apartments scream for minimalist 5-10cm platforms to preserve airiness. Grand rooms with high ceilings can rock dramatic 30cm elevations that create storage caverns underneath. Sliding doors? Factor in threshold clearance!
Your Daily Dance : Yoga practitioner? 10-15cm creates the ideal transition surface. Working from home? 20cm accommodates ergonomic chairs. Night owl who entertains? Multi-level platforms (12cm lounging zone + 18cm dining platform) create visual interest. Remember that one tatami platform bed that made visitors gasp? Height variations create theater.
The magic happens at the intersection of these factors. Most homes find harmony at 15-18cm (6-7 inches) – high enough for practical storage below, low enough to maintain that authentic tatami feeling and prevent clumsy missteps at 3AM.
Beneath the serene surface, tatami platforms are feats of biomechanical engineering:
The Warmth Factor : That 5-10cm air gap under your mats creates nature's insulation layer, reducing floor chill by up to 60% according to thermal imaging studies. Higher platforms mean warmer toes.
Weight Distribution Wizardry : Density matters. Softwood frames compress over time while hardwoods maintain integrity. Your ideal base: kiln-dried cedar for humid climates, maple for heavy-use areas. Frame spacing? 30-40cm prevents "trampoline effect" when kneeling.
Sound Sculpting : That satisfying thump when sitting? That's height + material chemistry. Platforms under 15cm resonate like drums; taller cavities absorb vibrations. Add rock wool insulation in the cavity for 70% noise reduction between floors.
Modern tatami aren't just replicas of great-grandma's floor – they're technology platforms. Hidden within many contemporary tatami frames lie ventilation channels that passively circulate air, dramatically reducing mold risk while maintaining perfect 45-55% humidity levels for the rice straw core.
The right elevation isn't just about comfort – it unlocks functional genius:
Vertical Storage Alchemy : Every 5cm of height gain creates about 0.5 cubic feet of storage per mat. That 20cm platform under eight mats? That's a whole vacation wardrobe hiding invisibly.
The Safety Sweet Spot
:
- Fire codes in many regions exempt platforms under 30cm from stringent egress requirements
- Falls from under 15cm platforms reduce injury severity by 80% compared to Western beds
- Children's spaces should cap at 10cm for stumbles
Cleanability Calculus : The sweet spot for cleaning is 15cm – high enough to slide robot vacuums underneath, low enough to discourage dust accumulation in hard-to-reach cavities.
Think of your tatami platform as a silent efficiency manager. Well-planned height saves you daily crouching, weekly cleaning hours, and years of premature mat replacement from poor air circulation.
Brilliant tatami platforms anticipate life's chapters:
Phase-Shifting Platforms : Modular frames with adjustable legs (5-30cm range) evolve from nursery to home office. Stackable bases grow with families.
Multigenerational Design : Mixed-height layouts help everyone coexist comfortably. Grandma's reading nook at 25cm with wide armrests, play area at 5cm, main zone at 18cm.
Wellness Integration : Higher platforms (25-30cm) enable wheelchair roll-under access. Strategic openings accommodate massage chair plugs. Future voice-controlled lifting mechanisms require minimum 15cm cavities.
Installation tip: Always leave 50% more crawl space than your robot vacuum requires. Tech evolves faster than renovation cycles.
Psychological impacts of elevation:
Grounded Zen (5-10cm) : Maximizes that earth-connected tatami spirit. Best for meditation zones, tea ceremony spaces, and those prioritizing authenticity over storage. Prepare for floor-level living.
Practical Harmony (15-18cm) : The modern mainstream favorite. Preserves tatami essence while accommodating Western furniture. Lets you "graduate" from sitting on the floor without leaving tatami behind.
Statement Altitude (25-30cm+) : Creates literal elevation – perfect for sleeping areas with canyon views or creating throne-like seating. Demands step integration and changes room acoustics dramatically.
The height you choose silently narrates your relationship with tradition. Low platforms whisper mindfulness; higher structures speak practicality. Which conversation do you want your floor to start?
Even perfect measurements fail without proper execution:
The Levelness Paradox : Framing that's 98% level causes visible mat warping within months. Invest in laser levels and shim systems that maintain precision as wood breathes.
Expansion Gambits : Frame assemblies need strategic gaps! Allow 5mm expansion per meter of width. Ignore this and watch beautiful mats buckle come monsoon season.
Moisture Defense : All tatami platforms need vapor barriers – but height changes the rules. Sub-15cm platforms require hydrophilic membranes; taller cavities need vapor-open barriers to breathe.
Smart height isn't just distance from subfloor – it's designing pathways for the hidden elements that threaten tatami: water vapor ascending, dust settling, and air stagnating. Your frame design must move beyond static geometry into fluid dynamics.
Case 1: The Tokyo Micro-Apartment - 48m² solution
• Sleeping alcove: 20cm platform with roll-out drawers
• Entry genkan: 5cm transition step
• Main area: 8cm continuous tatami
Result
: Visual spaciousness + hidden shoe storage
Case 2: Kyoto Machiya Renovation - Traditional meets tech
• Historic tea room: Original 5cm height preserved
• New extension: 15cm heated platforms
• Study zone: 22cm with standing desk cutout
Result
: Honored heritage while improving comfort
Case 3: California Wellness Retreat - West meets East
• Meditation pyramid: 30cm stepped platforms
• Guest sleeping: 25cm tatami beds
• Sunroom: 10cm with hydronic heating coils
Result
: Zoned experiences unified by material
The common thread? Each respected core tatami values while innovating for contemporary bodies and lifestyles. Your perfect tatami platform height might not exist in any catalog – but lives at the intersection of your physical dimensions, architectural constraints, and life rhythms. Start measuring.
Recommend Products












