
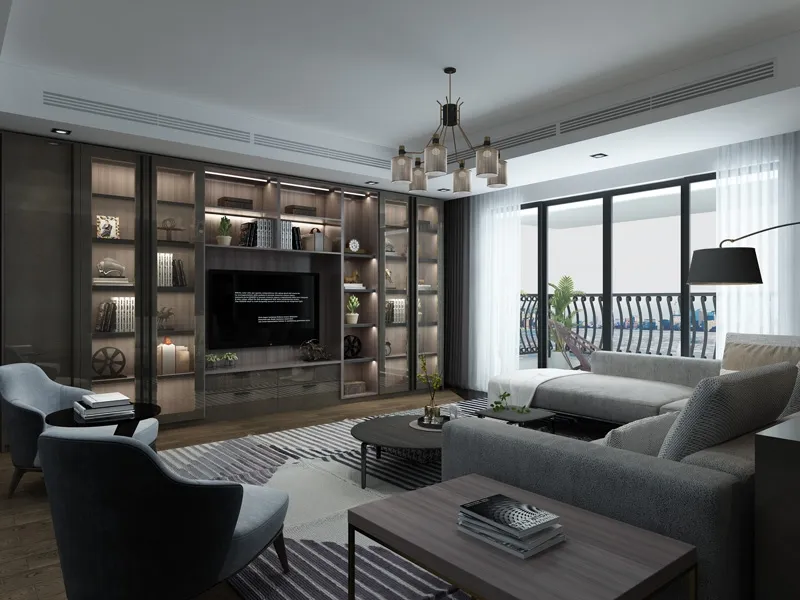
Let's be real – open-plan living spaces look amazing in magazines, but actually living with them? That's a whole different ball game. The biggest headache for most folks is figuring out where to put the television without wrecking that gorgeous open feel we paid top dollar for. Remember that time when you hauled your massive entertainment center into the new loft, stepped back, and suddenly felt like you'd built a wall right through the middle of your living space? Yeah, we've all been there.
The magic happens when we create intentional zones without physical barriers. Think of it like choreographing a dance – the TV cabinet needs to move gracefully through your space without tripping over the furniture or blocking sightlines. And here's the kicker: with some clever positioning and smart choices, your TV area can actually enhance the openness rather than kill it.
Pro Insight: That sleek, wall-mounted tv cabinet you've been eyeing? It's not just furniture – it's a boundary painter. When placed strategically, it whispers "this is the entertainment zone" without screaming "I'M A DIVIDER!"
Picture this: You're floating in one big room that needs to be living room, dining area, and home office all at once. Where does the TV even belong? This isn't about carving up territory like a pizza, but rather creating gentle transitions that signal "we're in entertainment mode now."
Some people go crazy with area rugs to define spaces, but there's smarter ways to create zones:
Take Sarah's downtown loft renovation. She angled her floating media console diagonally in the space, creating an organic viewing wedge. No one ever asks "Where should I sit for TV?" – the furniture arrangement gently guides you into position while keeping sightlines open to the kitchen and dining areas.
The golden rule? Never place your TV cabinet in a natural walking corridor. Nothing kills zen vibes faster than constantly shuffling around someone's screen time. Imagine trying to watch your favorite show while family members parade back and forth like airport security lines. Hard pass.
Sketch your most common walking paths – fridge to sofa, entryway to bedroom, balcony to kitchen. These should be absolutely sacred corridors. Your media setup? Treat it like a cozy niche tucked out of traffic lanes. Corner placements often win, but try the rule of thirds before committing.
I get it – that massive entertainment unit with room for 300 Blu-rays looks tempting. But here's the cold truth: bulky media cabinets are open-plan kryptonite. Instead, fall in love with these space-savvy alternatives:
Installation Hack: Mount your cabinet 4-6 inches above the floor. That tiny gap underneath creates visual breathing room, making furniture appear lighter while oddly increasing perceived space. Plus? You'll thank yourself during cleaning day.
Ever seen an apartment where the TV cabinet looks like it's trying to swallow the room whole? Don't be that person. Your cabinet should relate to your room dimensions like a comfortable conversation – no shouting allowed. A good rule? Maximum cabinet width should be about two-thirds of your largest wall.
Depth matters more than you think. In tight spaces, consider cabinets less than 16" deep – enough for components without becoming an obstacle course. Remember: we're creating pathways for both people and sightlines.
Mike's beach house renovation taught us a valuable lesson. His 14-foot ceiling demanded vertical emphasis. Solution? A slim floor-to-ceiling cabinet unit that drew the eye upward without hogging floor space. The custom furniture piece anchored the TV area while amplifying height perception.
Here's an interior designer trick that seems counterintuitive: place a mirror on the wall opposite your TV cabinet. "But I'll see the TV's back!" you protest. Exactly – and that doubles perceived depth, creating an instant spatial expansion. Strategic reflection tricks are open-plan superpowers.
You wouldn't paint your walls random colors without consideration, so why treat your media cabinet differently? Light finishes breathe airiness into tight spots, while rich tones anchor larger spaces. But here's the insider insight: side panels matter more than fronts. Light-toned side panels create visual decompression zones around your entertainment hub.
For maximum openness, coordinate your media cabinet tones with wall colors – not matching, but harmonizing. Think 1-2 shades lighter or darker than your walls for seamless integration.
Texture Talk: Matte finishes absorb light, while glossy surfaces bounce it around. Mix both on different cabinet elements to create depth. Try a matte cabinet body with glass shelves or metallic hardware for dimensional magic.
Nothing screams "hot mess" like a rat's nest of cords snaking from your beautiful TV cabinet. But let's be honest – we've all had that "I'll deal with it later" moment that becomes three years of apologizing to guests. The solution is simpler than you think.
Position your cabinet strategically near power sources to minimize extension cord chaos. And that power strip? Mount it beneath your cabinet rather than letting it lounge dramatically on the floor. Your future self during vacuuming sessions will weep with gratitude.
Remember Maya's renovation headache? Her living room's power outlet sat miles from the ideal TV position. Solution? A gorgeous media cabinet placed strategically near the outlet that became the room's unexpected focal point. Sometimes working with constraints births genius.
Your TV cabinet doesn't exist in isolation. Introduce nearby furniture with conversational scale – pieces about three-quarters the cabinet height create visual rhythm. Floating shelves in similar finishes tie distant zones together without physical barriers. It's all about relationships.
That awkward space behind or beside your cabinet? Goldmine! Install recessed corner lighting that washes walls, creating depth pockets. Place slender sculptures that peek from the sides, adding discovery moments as people move through space. Every inch tells the openness story.
Ultimately, your open-plan TV zone should feel like it was always meant to be there – not an afterthought squeezed between more important areas. Take cues from custom furniture arrangements used in high-end lofts: create vignettes rather than blockades, using your media cabinet as an anchor point, not a barrier.
We all face layout nightmares – pillars where TVs should go, windows competing with screens, or that terrifying blank wall that somehow feels wrong for everything. Before you resign yourself to TV purgatory, try these pro adaptations:
Final Reality Check: Your space evolves. That perfect TV cabinet spot today might shift as lifestyles change. Choose solutions that adapt easily – movable units beat built-ins in constantly changing open-plan homes.
At the end of the day, creating openness with intentional boundaries means designing with your lifestyle, not against it. Notice how light moves through your space at different times. Chart how family members naturally traverse rooms. Place your TV cabinet where it solves problems rather than creating them. Do this, and you'll wonder why you ever stressed about the black rectangle – it'll feel like it's always been there, gracefully holding space in your perfect open-plan home.
Recommend Products












