
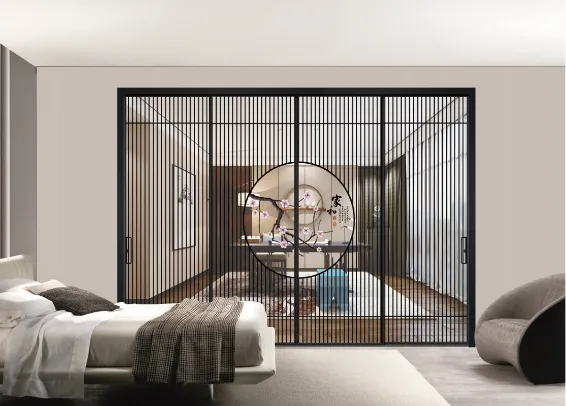
In the hospitality industry, every square foot of guest room space counts. Hotel designers and operators are constantly seeking ways to maximize usable area while maintaining a clean, modern aesthetic. Hanging sliding door series solutions have emerged as one of the most effective answers to this challenge. Unlike traditional swing doors, hanging sliding doors are suspended from an overhead track system, eliminating the need for a bottom rail and freeing up valuable floor space. This makes them particularly suitable for hotel bathrooms, closets, room dividers, and corridor transitions where every inch matters.
This article provides a comprehensive guide on how to implement hanging sliding door systems in a hotel setting — from planning and selection to installation and maintenance. Whether you are renovating an existing property or building a new hotel from the ground up, understanding the full implementation process will help you achieve a result that balances functionality, aesthetics, and long-term durability.
Hotels present unique demands that hanging sliding doors are particularly well-suited to address. First, guest rooms in urban hotels are often compact, and a conventional swing door requires a clearance arc of roughly 90 degrees — space that could otherwise be used for furniture or circulation. A hanging sliding door moves parallel to the wall, completely eliminating this wasted footprint. Second, hotels operate around the clock, and door noise from late-night arrivals or early-morning departures can be a significant source of guest complaints. Quality hanging sliding door systems with soft-close dampers and precision-engineered rollers produce minimal operational noise, contributing to a more restful guest experience.
Third, from a design perspective, the clean lines of a top-hung sliding door complement contemporary hotel interiors. The absence of a floor track means that flooring materials — whether hardwood, carpet, or tile — can run uninterrupted beneath the door, creating a seamless visual flow that enhances the perception of spaciousness. Hotels that offer a full range of windows and doors solutions can maintain a consistent design language across the entire property, from guest room entrances to bathroom partitions and wardrobe enclosures.
Not all hanging sliding doors are the same. Selecting the right type depends on the specific area of the hotel, the available wall space, and the desired visual effect. The following table summarizes the most common configurations used in hotel projects:
| Door Type | Best Application | Key Advantage |
|---|---|---|
| Pocket Sliding Door | Bathroom entry, en-suite separation | Door disappears entirely into wall cavity when open; 100% clearance |
| Barn-Style Sliding Door | Closet, wardrobe, room divider | Mounts on exterior wall; easy to install and retrofit; visible hardware adds character |
| Bypassing Sliding Door | Wide closet openings, suite partitions | Multiple panels slide past each other; ideal for wide openings with limited wall space |
| Glass Sliding Door | Lobby partitions, spa areas, balcony access | Allows natural light to pass through while maintaining spatial separation; frosted options for privacy |
| Heavy Sliding Door | Suite entrances, conference rooms | Handles larger, heavier panels; provides acoustic separation and premium feel |
A reliable hanging sliding door series supplier can provide multiple configurations from a single source, which simplifies procurement and ensures hardware compatibility across different door types within the same hotel project.
Before ordering any hardware, conduct a thorough assessment of each door opening. Measure the width and height of the doorway at three points — top, middle, and bottom — and use the smallest dimension as your reference. Check that the header above the opening is structurally capable of supporting the weight of the door and track system. For a standard hotel guest room door, the header should be able to bear at least 120 kg to 150 kg of load. If the existing structure is insufficient, a steel reinforcement plate or an additional lintel may need to be installed before proceeding.
Also verify that the adjacent wall has enough clear space to accommodate the door when fully open. For a single sliding door, the wall space should be at least equal to the door width plus 50 mm of clearance. For bypassing or multi-panel systems, calculate the total stacked width of all panels. In hotels where custom made hotel furniture is placed near doorways, ensure the furniture layout does not obstruct the door's sliding path.
The track is the backbone of any hanging sliding door system. For hotel applications, choose an aluminum or stainless steel track with a minimum thickness of 3 mm to handle frequent daily use. The track length should be at least twice the width of a single door panel — this allows the door to slide completely clear of the opening. Use a laser level to mark a perfectly horizontal line on the wall or ceiling where the track will be mounted. Even a 2 mm deviation over the track's length can cause the door to drift open or closed on its own, which is unacceptable in a hotel setting where doors must stay in position.
Drill mounting holes at intervals of no more than 300 mm along the track, and use heavy-duty anchors rated for the combined weight of the track, rollers, and door panel. For ceiling-mounted tracks, confirm that the ceiling structure is capable of bearing the load — this is especially important in older buildings or properties with suspended ceilings. After mounting, test the track with a level again before hanging any doors.
Attach the roller brackets or hanger plates to the top edge of the door panel according to the manufacturer's spacing guidelines — typically one bracket at each end, with additional brackets for doors wider than 900 mm. For hotel bathroom doors, consider using stainless steel hardware to resist moisture and humidity. Install the bottom guide pin or channel on the floor if the door design requires lateral stability. However, many modern hotel-grade systems use a recessed guide that sits flush with the floor, minimizing the trip hazard while still preventing the door from swinging.
If the door panel includes glass inserts — common in hotel lobby and spa applications — handle the panel with suction cups and ensure the glass is tempered safety glass with a minimum thickness of 8 mm for compliance with commercial building codes.
With the track secured and the hardware attached to the door, lift the panel and seat the rollers onto the track. This step typically requires two people for doors weighing more than 30 kg. Once the door is hanging, adjust the roller height using the adjustment bolts to achieve a uniform floor clearance of 8 mm to 12 mm. Check the vertical alignment by measuring the gap between the door edge and the door frame on both sides — they should be within 2 mm of each other.
Run the door through at least 20 full open-close cycles to test for smoothness. A properly adjusted door should glide without resistance and stop gently when the soft-close damper engages. If the door bounces, slows unevenly, or produces scraping sounds, recheck the track level and roller alignment. For hotel installations, conduct this test with the HVAC system running, as air pressure differentials between rooms can affect door movement.
Install door stops at both ends of the track to prevent the door from rolling off. Position the stops so the door, when fully closed, leaves a consistent gap along the latch side and the door edge aligns properly with any seals or gaskets. If the door is equipped with a soft-close mechanism, verify that the actuator engages the damper at the correct point — typically 50 mm to 70 mm before the fully closed position.
Finally, attach the door handle or pull. In hotel bathrooms, a dual-sided pull that is operable from both inside and outside is essential. For closets and wardrobes, a recessed finger pull provides a clean, minimalist look. Inspect all visible fasteners and ensure they are either concealed by cover caps or finished to match the door hardware.
Guest comfort depends heavily on acoustic privacy. When implementing hanging sliding doors between a bedroom and bathroom, or between adjoining suites, specify a door system with integrated acoustic seals. The perimeter of the door panel should be fitted with compressible rubber or silicone gaskets that create an airtight seal when the door is closed. The track and roller system should also incorporate vibration-dampening materials to minimize structure-borne sound transmission. In hotel projects where sound isolation is critical, a solid-core door panel with a minimum density of 600 kg/m³ is recommended over hollow-core alternatives.
Hotel corridors and guest room entries are subject to fire safety regulations in most jurisdictions. If the hanging sliding door serves as a fire-rated barrier, the entire assembly — door panel, track, rollers, seals, and frame — must carry the appropriate fire rating certification. This typically requires a minimum 20-minute rating for guest room doors and up to 60 minutes for corridor doors. Work with a supplier that can provide certified fire-rated hanging sliding door assemblies and ensure the installation is carried out in strict accordance with the certification requirements.
Hotels in many markets must comply with the Americans with Disabilities Act (ADA) or equivalent accessibility standards. Hanging sliding doors are inherently more accessible than swing doors because they do not require the clearance arc needed for a wheelchair to maneuver around an open door. For ADA-compliant installations, ensure a minimum clear opening width of 813 mm (32 inches), a door threshold no higher than 13 mm (1/2 inch), and operating hardware that can be used with one hand without tight grasping, pinching, or twisting of the wrist. The absence of a floor track in hanging sliding door systems is a significant advantage for wheelchair users, as it eliminates the bump or ridge that can impede movement.
A hotel's housekeeping and maintenance teams will interact with these doors daily. Establish a maintenance schedule that includes quarterly inspection of track cleanliness, roller lubrication, and seal integrity. Deposit buildup on the track is the most common cause of sliding difficulty — a simple wipe-down with a dry cloth during routine room cleaning can prevent most operational issues. Keep spare rollers and soft-close dampers on hand, as these are the components most likely to require replacement over a 5- to 10-year service life in a high-traffic hotel environment.
Pro Tip: When planning a hotel-wide implementation, standardize on one door system across all rooms. This simplifies staff training, reduces the variety of spare parts needed in inventory, and creates a consistent guest experience from room to room.
A well-executed hotel interior design treats doors not as isolated elements but as integral parts of a cohesive space. The finish and material of the hanging sliding door panels should coordinate with custom made hotel furniture such as wardrobes, headboards, and desks. For example, a wood-veneer sliding door can be matched to the same wood species and stain used on the custom cabinetry, creating a unified visual narrative throughout the room. In luxury hotel suites, frameless glass sliding doors with a sandblasted or digitally printed pattern can serve as both a functional partition and a design feature.
Lighting also plays a role in how sliding doors are perceived. A well-placed recessed ceiling light or wall sconce near the door can highlight the texture of the door panel and make the sliding mechanism feel more intentional. In hotels with automated room control systems, the sliding door can be integrated with occupancy sensors and lighting scenes — for instance, a bathroom sliding door that triggers soft night-lighting when opened after dark.
The success of a hotel hanging sliding door implementation depends heavily on the quality of the products and the reliability of the supply chain. A professional hanging sliding door series supplier should offer not only the door hardware but also technical support, installation guidance, and after-sales service. When evaluating suppliers, consider the following: whether they provide complete system packages rather than individual components, whether their products carry international quality certifications, whether they have experience with hotel-scale projects, and whether they can accommodate custom dimensions and finishes.
COLORIA GROUP, as a one-stop building materials provider, offers a comprehensive range of windows and doors solutions designed for residential and commercial projects worldwide. The hanging sliding door series solutions from COLORIA GROUP are engineered for smooth, quiet operation and are available in multiple configurations — including pocket doors, barn-style doors, and heavy sliding doors — to suit the diverse needs of hotel guest rooms, suites, lobbies, and conference spaces. Alongside door systems, COLORIA GROUP also supplies custom made hotel furniture, enabling hotel developers and designers to source coordinated interior elements from a single trusted supplier, streamlining procurement and ensuring design consistency across the entire property.
Implementing hanging sliding door systems in a hotel requires careful planning, precise installation, and ongoing maintenance. From selecting the right door type for each space to ensuring acoustic performance, fire safety, and accessibility compliance, each step contributes to the overall guest experience. By partnering with an experienced supplier that offers a complete range of hanging sliding door solutions, hotel operators can achieve a balance of functionality, aesthetics, and long-term value that enhances both guest satisfaction and operational efficiency.
Recommend Products












