
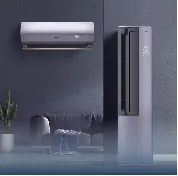
A large hotel project is one of the most demanding environments for an air conditioner solutions provider. Unlike a typical commercial building, a hotel must keep hundreds of guest rooms individually comfortable around the clock, hold corridor and lobby noise to a minimum that a tired traveller never notices, bring in fresh air to every sleeping room, and do all of this while energy bills remain under control. Small decisions taken early in the project determine whether the property earns glowing five-star reviews or a stream of complaints about cold pillows and humming rooms. This guide walks through how to implement air conditioner solutions in a large hotel project, from sizing the right system to commissioning every room before the first guest checks in.
Before any equipment is chosen, the project team must understand how the hotel will actually run. Room counts, star rating, guest mix, climate, and hours of operation all shape the correct system. A mid-market business hotel with 60 rooms faces very different demands from a 300-room resort. The peak passenger flow in banquet halls and meeting rooms is often higher than standard load calculations assume, so the system needs enough headroom for busy days without being oversized for regular nights. Confirm at this stage whether rooms must be able to switch between cooling and heating on the same day, because that single requirement heavily influences the architecture you select. A reliable air conditioner supplier can help translate these operating requirements into a full equipment list that matches the building's real conditions rather than a generic template.
For a large hotel, the practical choice usually comes down to a variable refrigerant flow (VRF/VRV) system or a fan coil unit (FCU) network served by a centralized chiller, supported by a dedicated fresh air system. A VRF system uses one outdoor unit to drive many indoor units, allowing independent temperature control in each room and adaptive load adjustment that matches fluctuating occupancy. It is compact, relatively quick to install, and delivers strong energy performance at partial load, which suits mid-market and boutique properties where outdoor space is limited. For larger standard hotels above roughly 100 rooms, a four-pipe fan coil system with a centralized chilled water plant offers the lowest noise and the longest equipment life, and it remains highly efficient at scale. Budget properties may be tempted by through-wall PTAC units, but their compressors sit inside the room, so they run distinctly louder and are best limited to genuinely budget accommodation. The air conditioner solutions you choose should be sized so that the full system delivers comfort and efficiency across the entire property, not one floor at a time.
Three targets should be written into the specification before installation begins. First, the cooling and heating load: guest rooms are commonly calculated around 180–220 W per square metre for cooling and 150–200 W per square metre for heating, while public areas such as lobbies and restaurants are denser and are sized higher. Second, fresh air: hotel rooms should receive no less than 30 cubic metres per hour per person, rising to 40–50 cubic metres per hour per person in higher-end properties, supplied through independent fresh air and exhaust systems so that corridor odours never seep back into sleeping rooms. Third, noise: guest rooms should meet a noise level at or below roughly 35 dB, with corridors slightly higher, because a quiet night is the single most important comfort promise a hotel makes. Writing these numbers into the contract early prevents disputes later and gives the installing team a measurable standard to commission against.
A large hotel is not one space but a collection of zones with conflicting requirements, and each deserves its own treatment. Guest bedrooms are the core: concealed fan coil or VRF indoor units are hidden in the ceiling void or bathroom bulkhead above the bed head, held on anti-vibration mounts, with the supply diffuser positioned so that air hugs the ceiling and descends gently instead of falling onto the pillow. The bathroom runs a near-silent extract fan under slight negative pressure so odours move away from the bedroom. The lobby needs substantial heating capacity at the entrance and an air curtain to block cold air infiltration when guests come and go. Restaurants and banquet halls must be on independent zones, because a busy dinner service may need cooling while upper floors are heating; their kitchen extract ventilation stays completely separate from the comfort system. Conference rooms need rapid load response, since a full room can arrive in minutes, and gyms run hotter and demand more fresh air with anti-corrosion coils. Treating each zone separately is what separates a comfortable hotel from a merely conditioned one.
Many large hotel projects are renovations that must continue operating while floors are upgraded. Work proceeds floor by floor or section by section, with working hours restricted so sleeping guests are not disturbed and existing finishes protected throughout. Where a project is new build, installation simply follows the construction programme, but the phased discipline remains valuable. Regardless of build type, the acoustic details are non-negotiable: every fan coil and indoor unit is suspended on flexible rubber anti-vibration mounts, flexible duct connections absorb vibration between the unit and the ductwork, and supply diffusers are selected so that face velocity stays within roughly 2.5 m/s to avoid turbulence noise. Cross-talk attenuators prevent sound travelling between rooms through shared ducting. A useful practice is to complete and acoustically test the first room on a floor before fitting out the remainder, so any noise issue is caught and corrected before it is repeated across the building.
A large hotel's air conditioning should not run on a fixed schedule. A keycard interface wired to each room's controller switches the unit to a setback temperature when the guest is out and pre-conditions the room shortly before arrival, driven by the property management system. Centralized monitoring gathers energy consumption and equipment status behind the scenes, flagging faults before they become guest-facing problems and trimming wasted energy in the process. In humid regions or higher-end properties, heat recovery devices capture waste heat from the air conditioning to offset domestic hot water production. This level of integration converts an air conditioning plant from a fixed cost into a controllable asset, which is exactly what owners expect from a serious hotel investment.
Commissioning is the stage that protects the reputation of both the contractor and the property. Each room is tested acoustically at the design fan speed, air flow is measured at every supply and extract terminal, and the keycard and pre-conditioning functions are verified through the reception counter before handover. The handover package should include operation and maintenance manuals, commissioning data, a refrigerant register, and a clear maintenance schedule. This documentation is what lets the hotel's own engineering team run and maintain the system after the installers leave. It is easy to treat commissioning as a formality at the end of a long project, but it is precisely where the whole investment is confirmed to work.
A large hotel project does not end at the air conditioning plant. The same building needs walls, flooring, ceilings, sanitary fixtures, windows and doors, elevators, lighting, electrical cables, and a full complement of in-room appliances. Sourcing each from a different vendor scatters responsibility and complicates delivery schedules. COLORIA GROUP works as a one-stop building materials supplier, providing air conditioner solutions alongside a broad range of home/kitchen/hotel appliances, plumbing and piping systems, lighting, and finishing materials under a single coordination point. That means a general contractor or an owner can manage one supplier with one set of standards and one delivery plan, instead of chasing dozens of separate factories. For buyers in the Middle East and beyond, this integrated sourcing model, backed by a Saudi Arabia-based agency, shortens the procurement cycle and keeps material quality consistent across the whole project. Working with a single, accountable air conditioner supplier in this way is one of the most practical steps a project owner can take to keep a large hotel on schedule and on budget.
Implementing air conditioner solutions in a large hotel project is a sequence of disciplined decisions: study how the hotel will operate, select a scalable system architecture, set measurable comfort and noise targets, treat each functional zone individually, install in a way that respects the occupied building, integrate smart control, and commission every room before handover. Get these steps right and the system quietly disappears into the background of a comfortable, energy-efficient property. Get them wrong and the hotel pays for it in complaints and utility bills for years. For teams that prefer to keep the whole material package under one roof, working with a one-stop air conditioner supplier such as COLORIA GROUP reduces coordination risk and makes even the largest hotel project far more straightforward to deliver.
Recommend Products












