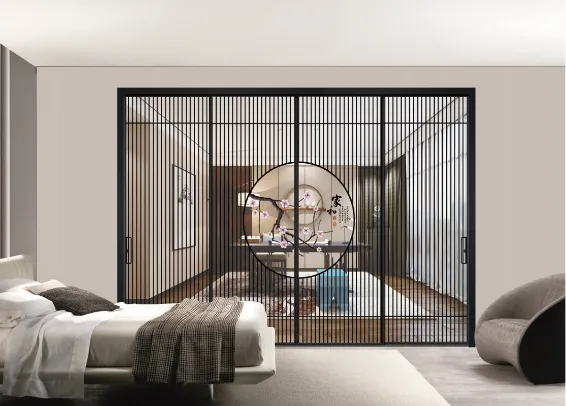
When designing or renovating a space, few elements impact both aesthetics and functionality as directly as the doors you choose. Among the many options available today, hanging sliding doors have emerged as a standout solution for architects, interior designers, and property developers seeking to maximize usable floor area while maintaining a clean, contemporary look. Unlike traditional swing doors that demand clearance arcs, a hanging sliding door glides along an overhead track, freeing up every square foot of floor space. Whether you are outfitting a luxury hotel, a modern apartment, or a commercial office, the
hanging sliding door series solutions available today offer unmatched versatility and style.
What Are Hanging Sliding Doors?
A hanging sliding door — also known as a top-hung or suspended sliding door — operates on an overhead track system. The door panels are suspended from rollers that run along the upper rail, leaving the floor completely clear. This design eliminates the need for a bottom track, which means no tripping hazards, no dirt-trapping grooves, and the ability to achieve seamless flooring across rooms. The mechanism is simple yet robust: high-quality rollers and a reinforced top track bear the full weight of the door, allowing it to slide smoothly and quietly with minimal effort.
This system is distinct from bottom-rolling sliding doors, where the weight sits on a floor track. Hanging designs are especially popular in spaces where a minimalist aesthetic is desired — think floor-to-ceiling glass partitions, room dividers in open-plan layouts, and wardrobe or closet enclosures in master bedrooms. The absence of a lower rail creates a floating visual effect that complements modern design languages.
Comparing Door Types: Hanging Sliding, Heavy Sliding, and Swing Doors
Not all sliding doors are created equal, and understanding the differences between the main types helps you make an informed decision for your project. Below is a comparison of three common door systems:
| Feature |
Hanging Sliding Door |
Heavy Sliding Door |
Swing Door |
| Track Position |
Top-mounted only |
Top and bottom rails |
Side hinges |
| Floor Clearance |
Completely clear |
Bottom track present |
Clear when open |
| Space Saving |
Excellent |
Good |
Poor — requires swing arc |
| Best Use Case |
Interior partitions, wardrobes, room dividers |
Large openings, exterior doors, patios |
Entry doors, rooms needing full seal |
| Maintenance |
Low — easy floor cleaning |
Moderate — track needs cleaning |
Low |
| Aesthetic |
Floating, minimalist, modern |
Industrial, robust |
Classic, traditional |
For projects where clean lines and floor continuity are priorities, the hanging sliding door is the clear winner. Its ability to separate spaces without visually interrupting the flooring makes it a favorite among interior designers working on high-end residential and hospitality projects.
Five Key Benefits of Hanging Sliding Door Systems
1. Maximized Usable Floor Area. Because the door hangs from the top, every inch of floor space remains usable. In compact apartments, hotel rooms, or office meeting pods, this can mean the difference between a cramped layout and a functional one.
2. Seamless Visual Flow. Without a bottom track interrupting the flooring, materials like hardwood, tile, or polished concrete can run continuously from room to room. This creates a sense of openness and visual continuity that enhances perceived space.
3. Quiet and Smooth Operation. Premium hanging sliding door systems use precision-engineered rollers and dampened track mechanisms that ensure whisper-quiet movement. This is especially important in bedrooms, study rooms, and professional office environments where noise control matters.
4. Easy Cleaning and Maintenance. With no floor track to collect dust, debris, or pet hair, daily cleaning becomes significantly simpler. A quick sweep or mop covers the entire floor without obstacles — a practical advantage that homeowners and facility managers both appreciate.
5. Design Versatility. Hanging sliding doors are available in a wide range of materials — wood, glass, aluminum, and composite panels — and can be customized with different finishes, colors, and panel configurations. Whether you want a frosted glass door for a bathroom partition or a solid wood panel for a walk-in closet, the options are extensive.
How to Choose the Right Hanging Sliding Door System
Selecting the right system involves evaluating several factors beyond just the appearance of the door panel:
Load-Bearing Capacity. The top track and supporting structure must be capable of handling the door's weight. For heavier panels — such as solid wood or large glass doors — the overhead beam must be reinforced. Always verify the load rating of the track system before installation.
Roller and Track Quality. The long-term performance of a hanging sliding door depends heavily on the quality of its hardware. Look for systems with stainless steel or high-grade alloy rollers, corrosion-resistant tracks, and built-in soft-close dampers. These components directly affect how smoothly and quietly the door operates over years of daily use.
Door Material and Weight. Match the door panel material to the room's function. Glass panels work well for spaces that need natural light transmission, while solid wood or composite panels offer better acoustic insulation and privacy. The weight of the chosen material must be compatible with the track system's specifications.
Installation Environment. Consider whether the door will be installed in a humid environment such as a bathroom, or in a high-traffic area like a commercial corridor. Moisture-resistant materials and corrosion-proof hardware should be specified where appropriate.
Pro Tip: When planning a hanging sliding door installation, ensure the wall above the door opening has sufficient structural support. The header beam must be level and securely anchored to carry the dynamic load of the door in motion. For retrofits into existing walls, a structural assessment is recommended before proceeding.
Beyond Doors: A Complete Windows & Doors Solution
While the hanging sliding door is a standout product, most construction and renovation projects require a coordinated approach to all openings in the building envelope. From casement windows that provide ventilation and natural light to heavy sliding doors that connect indoor living spaces to outdoor patios, having a single supplier for all
windows & doors solutions simplifies procurement, ensures consistent quality, and streamlines project management.
A comprehensive windows and doors catalog typically includes wood doors for classic interiors, swing door series for entryways, sun room enclosures that blur the line between indoors and outdoors, and multiple sliding door configurations — both hanging and heavy-duty — to suit different functional requirements. Working with a supplier that offers this full range means you can specify products that share compatible finishes, hardware styles, and performance characteristics across your entire project.
Why Choose a One-Stop Architectural Solution Provider
Procuring building materials from multiple vendors often leads to logistical headaches: mismatched delivery schedules, inconsistent quality standards, and fragmented after-sales support. This is where partnering with a
one-stop architectural solution provider makes a tangible difference. Instead of coordinating with separate suppliers for doors, windows, flooring, sanitary fixtures, lighting, and decorative profiles, you work with a single partner who manages the entire supply chain.
COLORIA GROUP, headquartered in Foshan, China — a global hub for building materials manufacturing — exemplifies this integrated approach. With 13 product categories spanning walls, flooring, ceilings, pipes and fittings, sanitary fixtures and bathrooms, customized furniture, home and kitchen appliances, windows and doors, decorative profiles, elevators, electrical fixtures and cables, lights, and solar panels, the company delivers a truly comprehensive building materials solution. Their overseas agent presence in Saudi Arabia further strengthens their ability to serve clients across the Middle East and beyond.
For project developers, contractors, and procurement managers, the advantages of this model are clear: consolidated shipping reduces freight costs, unified quality control ensures consistent standards, and a single point of contact simplifies communication throughout the project lifecycle. Whether you are building a single luxury villa or outfitting a multi-tower hotel complex, having one reliable partner for all your building material needs saves time, reduces risk, and ultimately delivers better project outcomes.
Ready to Explore Hanging Sliding Door Solutions for Your Next Project?
COLORIA GROUP offers a complete range of hanging sliding door systems, heavy sliding doors, swing doors, casement windows, and sun rooms — all backed by decades of manufacturing expertise and a commitment to quality. From product selection and customization to international logistics and after-sales support, our team is ready to assist at every stage.
Browse our full
windows & doors catalog or
contact us directly to discuss your project requirements. Together we build the future.