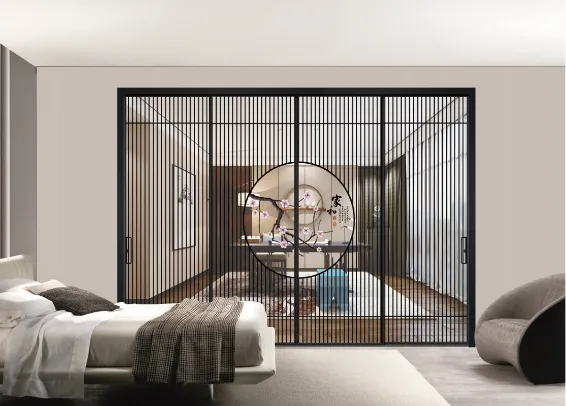
How to choose the right sliding door system for space efficiency, aesthetics, and long-term durability
Doors are more than just entryways — they define how a space flows, how light moves through a room, and how much usable square footage you actually get. Among the many door types available today,
hanging sliding door series solutions have emerged as one of the most practical and visually appealing choices for both residential and commercial projects. Whether you are outfitting a hotel, renovating an apartment, or designing a new office, understanding what hanging sliding doors offer can save you time, money, and floor space.
What Are Hanging Sliding Doors?
A hanging sliding door — sometimes called a suspended sliding door or top-hung door — is a door panel that slides along a track mounted at the top of the door frame. Unlike traditional hinged doors that swing open and consume floor space, hanging sliding doors glide parallel to the wall, freeing up valuable square footage. The bottom of the door typically has a guide pin that keeps it aligned, but the entire weight of the door is supported by the top rail system.
This design makes hanging sliding doors especially suitable for areas where every inch counts — think narrow hallways, compact bathrooms, walk-in closets, and room dividers in open-plan layouts. They are also widely used in commercial settings such as hotel suites, conference rooms, and retail storefronts where a sleek, modern look is desired.
Key Benefits of Hanging Sliding Door Systems
When comparing door options, project managers and homeowners alike look at several factors: space utilization, ease of installation, maintenance, and aesthetic appeal. Here is what makes hanging sliding doors stand out:
Space Efficiency. Because the door slides along the wall rather than swinging into the room, you reclaim the floor area that a traditional door would occupy. This is particularly valuable in compact urban apartments, hotel rooms, and office cubicles where every square meter counts.
Clean, Modern Aesthetic. The exposed track and minimalist panel design lend a contemporary feel that complements a wide range of interior styles — from industrial lofts to Scandinavian-inspired homes and high-end hospitality spaces.
Smooth Operation. High-quality top-hung systems use precision-engineered rollers and tracks that allow the door to glide with minimal effort. There is no floor track to trip over, making the space more accessible for wheelchair users and families with young children.
Versatile Material Options. Hanging sliding doors can be manufactured from wood, glass, aluminum, or composite materials depending on the desired look and performance requirements. Glass panels, for instance, allow natural light to pass through while still providing visual separation between rooms.
Easy to Retrofit. Unlike pocket doors that require opening up walls, hanging sliding doors can be installed on existing walls with minimal structural modification — provided the wall can support the weight.
Comparing Hanging Sliding Doors with Other Door Types
Not every door type suits every project. Here is a quick comparison to help you decide:
Hanging Sliding vs. Heavy Sliding Doors: While hanging sliding doors are suspended from the top,
heavy sliding door series solutions use a bottom-track system to bear the weight of larger, heavier panels. Heavy sliding doors are ideal for oversized openings, patio access, and commercial storefronts where robust construction is needed. Hanging sliding doors, by contrast, are preferred for interior applications where a floor track would be impractical or unsightly.
Hanging Sliding vs. Swing Doors: Traditional swing doors are familiar and cost-effective, but they require clearance space that can be wasted in tight layouts. Hanging sliding doors eliminate this problem entirely, making them a better fit for space-constrained environments.
Hanging Sliding vs. Pocket Doors: Pocket doors slide into a cavity inside the wall, offering a completely hidden look. However, they require more complex framing and are harder to retrofit. Hanging sliding doors provide a similar space-saving benefit with a simpler installation process.
What to Consider Before Choosing a Hanging Sliding Door
Before you commit to a hanging sliding door system, evaluate these practical factors:
Wall Strength and Type. The top track must be anchored into a load-bearing wall — brick, concrete, or solid wood framing. Hollow drywall or lightweight partitions will not provide adequate support without additional reinforcement.
Clearance Above the Door. The space between the top of the door opening and the ceiling must be sufficient to accommodate the track and roller mechanism. Most systems require at least 150-200 mm of clearance.
Adjacent Wall Space. The door needs a clear section of wall equal to its width to slide open fully. Make sure there are no light switches, outlets, or furniture blocking the path.
Sound and Thermal Insulation. Because hanging sliding doors do not seal as tightly as hinged doors, they are not ideal for bedrooms or spaces where soundproofing and climate control are critical. They work best in living areas, kitchens, home offices, closets, and commercial partitions.
Hardware Quality. The track, rollers, and guide pins are the heart of the system. Investing in well-engineered hardware ensures years of smooth, quiet operation. Cheap components can lead to sticking, noise, and premature wear.
Sourcing Quality Doors and Windows from a Trusted Supplier
For contractors, developers, and procurement managers, finding a reliable
building material supplier who can deliver consistent quality across multiple product categories is essential. COLORIA GROUP, headquartered in Foshan, China, is a one-stop solution provider covering 13 categories of building materials — from walls and flooring to sanitary fixtures and appliances.
Within the
windows & doors solutions category, COLORIA GROUP offers a comprehensive selection that includes wood doors, swing door series, casement windows, sun rooms, and both hanging and heavy sliding door systems. This breadth of product range means that project buyers can source multiple door types from a single supplier, simplifying logistics, quality control, and after-sales support.
With an overseas agent in Saudi Arabia and a commitment to serving clients around the globe, COLORIA GROUP has built a reputation for reliable supply and professional service. Whether you need a single product type or a complete package of interior and exterior building materials, the company's tagline — "One-Stop Solution For Building Materials" — reflects its approach to simplifying procurement for residential and commercial projects alike.
Installation Tips for Hanging Sliding Doors
A successful installation depends on careful preparation. Here are a few practical tips:
— Measure the door opening precisely, and order a panel that is 50-100 mm wider and taller than the opening to ensure full coverage.
— Confirm that the wall is solid and capable of bearing the combined weight of the door panel and hardware. If in doubt, consult a structural engineer.
— Install the track level — even a slight tilt can cause the door to slide on its own or bind in one direction.
— Leave a 10-15 mm gap between the bottom of the door and the floor. This prevents scraping and accommodates slight floor unevenness.
— Use a door guide at the bottom to keep the panel stable and prevent it from swinging away from the wall.
Looking for reliable hanging sliding door solutions for your next project? COLORIA GROUP supplies a full range of
hanging sliding door series solutions, along with complementary products across walls, flooring, ceilings, sanitary ware, furniture, appliances, and more. Contact the team today at
+86-13630185350 (WhatsApp/WeChat) or visit
www.coloriagroup.net to explore the full product catalog and discuss your project requirements.