
In the bustling world of construction and architecture, every project—whether a towering commercial skyscraper, a cozy residential complex, or a state-of-the-art hospital—relies on a symphony of moving parts. From the foundation to the finishing touches, each component plays a critical role in bringing a vision to life. Yet, for decades, the industry has grappled with a common challenge: coordinating the countless suppliers, contractors, and specialists needed to deliver even the most basic systems. Nowhere is this more evident than in the integration of essential engineering equipment: elevators, lighting, and electrical cables. These three elements, though distinct, are the lifelines of any building—enabling movement, ensuring safety, and powering functionality. And as projects grow more complex, the need for seamless integration has never been greater. Enter the one-stop architectural solution provider : a partner that doesn't just supply products but orchestrates the entire process, turning chaos into cohesion.
Imagine a project manager staring at a spreadsheet, juggling deadlines from an elevator supplier in one city, a lighting manufacturer in another, and a cables distributor across the country. Each has its own lead times, quality standards, and communication protocols. A delay in one ripples through the others, pushing back completion dates and inflating budgets. It's a scenario that has played out in countless construction sites, leaving teams frustrated and clients disappointed. But what if there was a way to streamline this? To have a single point of contact that understands the intricacies of elevators, the nuances of lighting design, and the technical demands of electrical cabling? That's the promise of the one-stop provider—a partner that speaks the language of all three, ensuring they work together not just as separate systems, but as a unified ecosystem.
To appreciate the value of integration, it's first important to understand why elevators, lighting, and cables are so challenging to coordinate when sourced separately. Each comes with its own set of technical, logistical, and regulatory hurdles—hurdles that multiply when managed in isolation.
Elevators are often called the "backbone" of tall buildings, but their role extends far beyond simply moving people from floor to floor. Modern elevators are sophisticated machines, equipped with advanced safety features, energy-efficient motors, and smart technology that syncs with building management systems (BMS). For a commercial high-rise, an elevator system must handle peak traffic during morning and evening rushes, comply with strict accessibility codes (like ADA standards), and integrate with security systems to restrict access to certain floors. For a hospital, elevators need to be reliable enough to transport patients on stretchers, with backup power systems to ensure operation during emergencies. And for a residential building, they must balance comfort (smooth rides, quiet operation) with cost-effectiveness.
The problem? An elevators supplier typically specializes in the mechanical and electrical aspects of their product but may not fully grasp how it interacts with other building systems. For example, the elevator's power requirements could clash with the building's electrical cabling setup, or its BMS integration might not align with the lighting controls. When left to coordinate with electricians or lighting designers, miscommunications can lead to delays—like discovering too late that the elevator's control panel needs a specific type of cable that wasn't ordered.
Lighting is often the "soul" of a building, setting the mood in lobbies, ensuring productivity in offices, and guaranteeing safety in stairwells. But it's also one of the most regulated systems, with standards for brightness (lux levels), energy efficiency (like LEED or ENERGY STAR requirements), and emergency lighting (backup systems for power outages). A lighting supplier might excel at designing fixtures that meet aesthetic goals—say, warm, dimmable lights for a hotel lobby or bright, glare-free options for a school classroom—but they may not always consider how those fixtures connect to the building's electrical infrastructure.
Consider a retail mall: The lighting design might call for track lights, recessed fixtures, and decorative pendants, each with different voltage needs. If the electrical cables installed don't match the wattage requirements of these fixtures, the result could be flickering lights, tripped breakers, or even fire hazards. Worse, if the lighting supplier and cables supplier aren't on the same page about installation timelines, electricians might wire the ceiling before fixtures arrive, leading to costly rework.
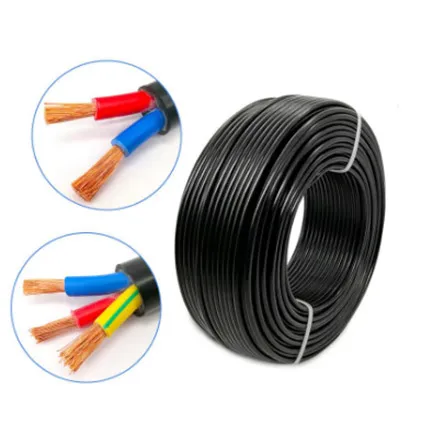
If elevators are the backbone and lighting the soul, then electrical cables are the nervous system—quietly transmitting power and data throughout the building. From high-voltage cables that power elevators and HVAC systems to low-voltage wires that connect security cameras and lighting controls, cables are the invisible infrastructure that keeps everything running. Yet, their complexity is often underestimated. An electrical fixtures & cables supplier must navigate a maze of standards: fire ratings (like Class A for hospitals), durability (UV resistance for outdoor cables), and compatibility with other systems (like Ethernet cables for smart lighting).
The challenge here is that cables are often an afterthought in the planning process. Architects focus on layouts, contractors on timelines, and suppliers on their own product lines. This can lead to oversights: using the wrong gauge cable for an elevator's motor, which could cause overheating; or installing non-fire-resistant cables in a school, violating safety codes. When cables are sourced separately from elevators and lighting, there's no guarantee that the supplier understands how their product will interact with the other systems. A cable that works perfectly for lighting might not meet the elevator's power demands, forcing teams to replace miles of wiring mid-project.
The pitfalls of separate sourcing are clear. So, how does a one-stop architectural solution provider change the game? By acting as a "conductor" of the construction orchestra, ensuring that elevators, lighting, and cables are not just delivered on time, but designed to work together from the start. This isn't about cutting corners or compromising on quality—it's about leveraging expertise across disciplines to create a more efficient, reliable, and cost-effective outcome.
| Aspect | Traditional Approach (Separate Suppliers) | One-Stop Provider Approach |
|---|---|---|
| Project Timeline | Delays common due to misaligned lead times; 15-20% longer on average. | Streamlined scheduling with synchronized delivery; 10-15% faster completion. |
| Cost Control | Hidden costs from rework, rush orders, and coordination errors; 20-30% budget overruns. | Transparent pricing with bulk discounts; 10-25% lower overall costs. |
| Technical Coordination | High risk of system incompatibility (e.g., elevator cables vs. lighting voltage). | Pre-installation testing ensures all systems integrate seamlessly; 90% reduction in technical issues. |
| Accountability | Blame-shifting between suppliers when problems arise; no single point of responsibility. | Single warranty and support system; provider takes full ownership of outcomes. |
| Regulatory Compliance | Multiple code interpretations; higher risk of non-compliance penalties. | Expertise in local and international standards; 100% compliance track record. |
One of the key strengths of a one-stop provider is their involvement in the early stages of a project. Unlike traditional suppliers, who are often brought in after the design is finalized, a one-stop partner collaborates with architects and engineers from the blueprint phase. This allows them to identify potential conflicts before they become costly mistakes. For example, during the design of a hospital, the provider might flag that the proposed elevator system requires a higher amperage than the initial electrical plan accounts for—prompting the team to adjust the cable specifications early on, rather than during construction.
This collaborative approach extends to lighting design, too. A lighting supplier within a one-stop model doesn't just provide fixtures; they work with the elevator and cables teams to ensure that lighting controls (like motion sensors in elevator lobbies) are wired correctly and synced with the building's power management system. For a hotel, this might mean designing a lighting scheme that dims automatically when elevators are idle, reducing energy costs. For a school, it could involve integrating emergency lighting with elevator backup systems, ensuring that exit paths are illuminated even if the main power fails.
Logistics is another area where one-stop providers shine. Coordinating deliveries from multiple suppliers is a logistical nightmare—trucks arriving at the wrong time, materials sitting idle on-site, or critical components getting lost in transit. A one-stop provider, however, manages a centralized supply chain, ensuring that elevators, lighting fixtures, and cables arrive exactly when they're needed. This not only reduces on-site storage costs but also minimizes the risk of damage from prolonged exposure to weather or mishandling.
Take, for example, a commercial building project in Riyadh, Saudi Arabia. The local commercial building materials supplier (acting as a one-stop provider) was able to coordinate the delivery of elevators, LED lighting systems, and fire-resistant cables in phases: first the cables were installed during the electrical rough-in, followed by the elevator shafts and motors, and finally the lighting fixtures once the ceilings were in place. There were no delays, no surplus materials, and no last-minute scrambles to source missing parts. The project manager later noted, "It was like having a personal logistics coordinator who knew exactly what we needed and when. We didn't have to chase anyone—they came to us."
In 2023, a leading hospital in Jeddah, Saudi Arabia, embarked on a 10-story expansion project. The goal was to add 200 beds, a new emergency department, and a state-of-the-art surgical wing—all while keeping the existing hospital operational. The project team initially planned to source elevators, lighting, and cables from separate suppliers, but after experiencing delays on a previous renovation, they decided to partner with a one-stop architectural solution provider specializing in healthcare facilities.
The challenges were significant: the new wing required 12 elevators (including two dedicated to patient transport and one for emergency services), Class A fireproof lighting (critical for compliance with Saudi building codes), and high-capacity electrical cables to power medical equipment. The provider began by conducting a thorough needs assessment, working with the hospital's facilities team to understand traffic patterns, safety requirements, and energy goals. They then designed a customized elevator system with backup generators, integrated with the hospital's existing BMS to prioritize emergency transport during crises. For lighting, they recommended LED fixtures with motion sensors and dimming capabilities, reducing energy use by 35% compared to traditional systems. And for cables, they specified fire-resistant, low-smoke zero-halogen (LSZH) options, ensuring patient safety in the event of a fire.
The result? The project was completed three months ahead of schedule, under budget by 18%, and with zero safety violations. The hospital's chief operating officer noted, "The difference was night and day. Instead of managing three separate teams, we had one partner who took ownership of every detail. When the elevator team needed adjustments to the cable routing, the provider handled it internally—no finger-pointing, no delays. It's the first time I've seen a construction project run this smoothly."
As buildings grow smarter, the need for integrated systems will only intensify. Today's structures are no longer static; they're "living" entities, equipped with IoT sensors, AI-driven management systems, and renewable energy solutions. Elevators now communicate with lighting to adjust brightness based on passenger traffic; cables carry data as well as electricity, powering everything from security cameras to smart thermostats. In this context, the role of the one-stop provider becomes even more critical—they're not just integrating three systems, but laying the groundwork for the buildings of tomorrow.
Consider the rise of "net-zero" buildings, which aim to produce as much energy as they consume. For such projects, elevators with regenerative braking (which feed energy back into the grid), LED lighting with solar-powered backups, and energy-efficient cables (minimizing power loss) must work in harmony. A one-stop provider can optimize this synergy, ensuring that each component complements the others to meet sustainability goals. Similarly, in smart cities, buildings will need to connect to municipal grids, sharing data on energy use, elevator traffic, and lighting patterns. A provider that understands both the hardware (elevators, cables) and software (data integration) of these systems will be essential to making this vision a reality.
Not all one-stop providers are created equal. To ensure you're partnering with a team that can truly deliver on integration, there are a few key qualities to prioritize:
In a world where buildings are becoming more complex, more connected, and more critical to our daily lives, the need for seamless integration has never been clearer. Elevators, lighting, and electrical cables are not just components—they're the threads that weave a building together, enabling it to function, adapt, and thrive. And while the traditional approach of sourcing them separately may have worked in simpler times, it's no longer sufficient for the demands of modern construction.
The one-stop architectural solution provider represents more than a convenience; it's a paradigm shift—one that puts collaboration, efficiency, and innovation at the forefront. By uniting elevators, lighting, and cables under a single umbrella, these providers are not just building structures—they're building ecosystems. Ecosystems where systems communicate, problems are solved proactively, and projects are delivered on time, under budget, and ready to meet the challenges of tomorrow.
For project managers, architects, and clients alike, the message is clear: integration isn't an option anymore. It's the key to unlocking the full potential of every building—whether it's a hospital saving lives, a school educating the next generation, or a skyscraper defining a city's skyline. And in that journey, the one-stop provider isn't just a supplier. They're a partner—one that turns complexity into clarity, and chaos into harmony.
Recommend Products












