
By Architectural Design Specialist
Ever walked into a room that made you sigh? Maybe it's that awkward corner where nothing fits right, or the narrow space that just feels... off. You're not alone. In Japan's living tradition, tatami mats have danced around these challenges for centuries – but now we're taking those age-old solutions and spinning them fresh for today's trickiest spaces. This isn't just about filling gaps; it's about making those quirky corners sing.
Let's get real about what "custom" actually means in practice. It's not just dictionary jargon like "made to personal order" (though that's part of it). True custom work wraps itself around your reality – that sun-drenched alcove perfect for morning tea, or the converted attic where ceiling angles play tricks on furniture. Like that Kyoto craftsman who transformed a triangular storage nook into a meditation haven using irregular tatami cuts, proving that constraints often spark the most brilliant solutions.
Tatami's modular magic isn't just tradition – it's genius engineering. Unlike rigid flooring that fights odd angles, these mats:
One Tokyo apartment redesigned with staggered tatami panels in a 4m x 3m room suddenly felt spacious enough for yoga sessions, proving that intelligent layout design for small rooms makes all the difference.
Traditional solutions? Brutal ceiling chops or wasted space. Our tatami approach? Work
with
the angles. A Yokohama project used tiered platforms:
- Lowest point: Deep storage beneath elevated mats
- Mid-height: Seating area where occupants can sit upright
- Highest point: Standing space near the window
Irregular tatami pieces hugged the walls perfectly, with rice-straw edges softening jagged corners.
That 10-foot hallway room? Horizontal tatami lines exaggerate the tunnel effect. The fix? Diagonal layouts that pull the eye across the width. Combined with continuous grain direction and integrated furniture for small rooms like fold-down tables, an Osaka homeowner gained a functional office in what was essentially a glorified corridor.
Most flooring materials scream when forced into curves. Tatami? It whispers. Radial cuts follow curved walls gracefully, while trapezoidal segments maintain structural integrity. A converted lighthouse used concentric tatami circles, creating natural zones while honoring the building's maritime history through nautical-inspired borders.
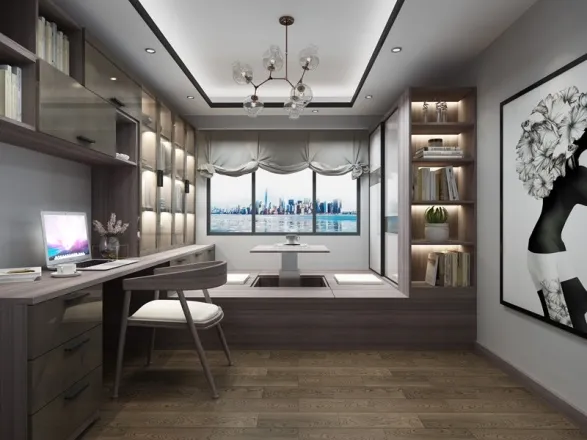
When one room must serve as bedroom by night and studio by day, level changes create invisible boundaries. A 20cm platform defines the sleeping area, while built-in storage under tatami platforms houses art supplies. The transition isn't just visual – underfloor compartments accessible through hinged tatami panels add surprise storage exactly where needed.
Preserving historic features means working around "imperfections." When traditional floorboards couldn't be touched in a Meiji-era house, elevated tatami platforms bridged uneven surfaces while permitting airflow underneath. Strategic gaps around original beams became design features rather than obstacles – all while maintaining essential fireproof standards required in heritage districts.
Modern tatami has evolved far beyond its rice-straw origins while keeping its soul. New hybrid materials solve contemporary problems:
These eco-friendly building materials allow tatami to thrive where traditional versions couldn't – bathrooms (yes, really!), kitchens, and even outdoor covered patios. One Kyoto cafe's tatami-covered terrace withstands rainy seasons thanks to hydrophobic treatments inspired by lotus leaves.
Beyond spatial magic, these modern tatami solutions boast serious eco-credentials:
- Bamboo grows 30x faster than traditional flooring woods
- Carbon footprint reduced by 60% compared to synthetic flooring
- Off-gassing virtually eliminated with plant-based binders
- Full recyclability at end-of-life
And here's the kicker – that slight give underfoot isn't just comfort. It reduces joint stress by 18% compared to hard surfaces, making it ideal for aging populations wanting to age in place gracefully.
Considering taking the plunge? Here's how to avoid common pitfalls:
Forget tape measures alone. Digital laser scanning apps create 3D models revealing invisible slopes. Key measurement zones:
Craft simple cardboard templates of challenging areas. Not only does this save expensive material errors, but the template itself often sparks creative solutions when you physically manipulate it in the space.
Rectangular rooms? Totally DIY-friendly with pre-cut kits. But for complex spaces:
- Hire specialists for the first-time installation
- Create maintenance access panels near plumbing/wiring
- Invest in professional edge-binding where cuts occur
This upfront cost prevents costly corrections later when that beautiful floor needs to be lifted for pipe repairs.
The tatami philosophy transforms more than flooring. See how the principles solve other spatial challenges:
Modular storage cubes scaled to standard tatami dimensions create seamless transitions. A child's bedroom used alternating depths: shallow units for books flanking deeper toy compartments – all behind matching woven panels maintaining visual calm.
Acoustical tatami panels solve echo issues in vaulted spaces. Unlike industrial acoustic tiles, these add warmth while maintaining that distinctive fragrance and textural richness unique to natural materials.
Why fight around furniture when it can grow from the floor? Platform beds emerge seamlessly from raised tatami sections, with fold-out worksurfaces that disappear completely when not needed. The boundary between architecture and furniture blurs beautifully.
At its heart, tatami adaptation isn't just a design solution – it's a philosophy of acceptance. That "flawed" room doesn't need fixing; it needs honoring. By adapting to rather than fighting spatial quirks, we create interiors with genuine character that serve our lives better than any cookie-cutter solution ever could.
The future isn't about forcing spaces into conformity, but celebrating their unique stories. Whether it's a converted industrial loft or a centuries-old farmhouse addition, tatami-inspired solutions offer language to tell those stories beautifully. What chapter will your space write?
Recommend Products












