


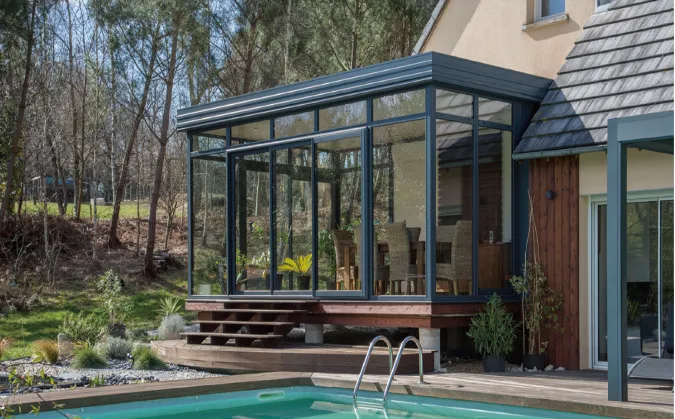
Ever stood in a sun-drenched curved room marveling at its elegant architecture? That stunning organic design represents one of construction's most complex challenges. Traditional measurement tools crumble before these graceful contours, but 3D laser scanning has rewritten the rules. Picture technicians replacing clumsy tape measures with laser-wielding tripods capturing millions of data points in seconds – this game-changing technology finally brings precision to poetry.
The Evolution of Spatial Measurement
Back in the day, architects would squint through theodolites while scribbling field notes – a process as nerve-wracking as tightrope walking. Traditional methods faced four nightmares with curved structures:
Old School Pain Points
- Discrete point measurements missing curvature continuity
- Manual errors multiplying across survey teams
- Weeks wasted verifying simple geometries
- Costly redesigns when fabrication met miscalculations
A project manager confessed: "We once built an entire conservatory 12cm off-spec because no one caught the tape sag" .
Laser Scanning Solutions
- Millions of data points capturing true curvature
- Automated registration eliminating human error
- ⏱️ Entire sun rooms scanned in single afternoons
- Real-time deviation analysis during construction
The transformation begins with hardware like the Scan Station P40 scanner used in the Taizicheng Bridge case study. Clocking in at 1 million points/second with ±0.1mm accuracy, it’s like giving an architect microscopic vision. For sun rooms, we typically use mobile LiDAR systems – suitcase-sized units producing detailed point clouds you can virtually walk through before laying a single foundation stone.
The Nuts and Bolts: How It Actually Works
Creating the digital twin of your curved sun room isn't sci-fi magic – it's a meticulous four-stage ballet of light and algorithms:
Stage 1: Dancing with Light
Technicians position scanners like stage directors lighting a play. Each sweep paints the space with infrared lasers , recording how beams bounce back from glass panels and structural ribs. For that tricky corner where sunlight usually blinds traditional tools? The laser cuts right through, registering points on the nano-scale.
Stage 2: Cloud Choreography
Imagine assembling a billion-piece puzzle without the box image. That’s registration – using Procrustes analysis to stitch scans together via reference targets. It’s spatial matchmaking: find overlapping points from different angles and align them into coherent digital space. We validate this with residual errors under 0.5mm before proceeding.
Stage 3: Digital Spring Cleaning
Raw data resembles a sandstorm of points. Noise reduction filters act like digital sieves – mean shift algorithms separate structural wheat from environmental chaff. For sun rooms, we preserve fine details like glazing grooves while deleting phantom reflections from passing workers or equipment.
Stage 4: Surface Whispering
Here’s where math becomes magic: Levenberg-Marquardt optimization fits continuous surfaces to the chaos. Whether analyzing Victorian greenhouse arches or modern bioclimatic domes, parametric models extract precise radii and curvature maps. The results? Fabrication specs so exact they fit like custom-tailored clothing.
When Theory Meets Timber and Glass
The proof emerges from real sun room projects where laser scanning silenced skeptics:
The Whispering Dome Conservatory (2023)
A 14m elliptical dome had baffled three survey teams using traditional methods. After scan registration:
The project lead noted: "The steel frame slid together like LEGO blocks thanks to fabrication models derived from scan data. No shims, no grinding, no field modifications."
Sensor Error Showdown
Even advanced systems have quirks – sun room angles create inclination errors where surface tilt skews measurements. But compensation models (like Dong's gradient threshold method) rescue accuracy:
Error Compensation Workflow:
1. Detect surface normal vectors from point cloud
2. Calculate incident light angle deviation
3. Apply trigonometric correction matrix
4. Recalculate centroid positions
In practice, this fixes discrepancies up to 2mm across large spans – crucial when integrating manufactured components from your trusted building material supplier . Without this step, bespoke glazing panels might fit digitally but collide physically.
Implementing Without Headaches
Transitioning to scanning requires operational shifts:
Shift from surveyors to spatial data analysts. Cross-train architects in mesh processing tools like MeshLab
- Place reflective targets at structural junctions
- Overlap scans by 30% minimum
- Scan during diffuse light conditions
- Include adjacent structures for context
- Glass ghosts: Untreated glazing creates phantom points
- Plant interference: Temporary greens affect registration
- Metadata neglect: Always tag scans with ambient conditions
"Scanning didn’t replace our architects – it amplified their vision. We now resolve complex curves while standing in the virtual sun room drinking digital coffee."
The New Dawn in Design
3D laser scanning does more than measure – it preserves design intent. As we embrace parametric sun rooms where form follows environmental function, this technology guarantees realization matches imagination. Beyond today’s implementations, frontier applications beckon:
- Mobile SDKs turning construction tablets into scanners
- Live deviation alerts comparing onsite builds to BIM models
- ️ Orbital scanning for landscape-integrated designs
The future shines brightly. As curvature masters increasingly partner with scanning specialists, we'll inhabit breathtaking spaces where every graceful line retains its mathematical poetry – from first vector to final glass panel. The journey to precision isn't just about millimeters; it's about manifesting beauty through technology.










