


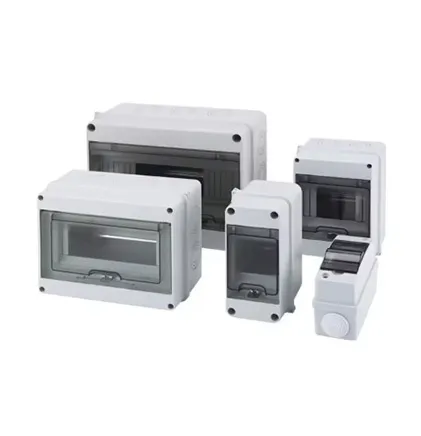
When we talk about large-scale commercial spaces like shopping malls, office towers, or business parks, managing the electrical infrastructure isn't just an engineering challenge – it's the lifeblood of the entire operation. Think about that moment when you step into your favorite department store: the instant the lighting sets the mood, the point-of-sale systems fire up without a glitch, the security systems standing guard. All that seamless magic? It hinges on one critical backbone: the humble yet mighty electrical distribution system.
Funny but true : Electrical distribution boxes are the unsung rockstars of any commercial building. We only notice them when the show stops – like when the lights suddenly cut during a big presentation! Getting their placement and separation right isn't just technical; it's about creating spaces that hum along without missing a beat.
Why Smart Separation Matters More Than You'd Think
Picture this: A new luxury outlet center just opened downtown. Everything looks amazing... until peak shopping hours hit. Suddenly, the A/V systems in the food court flicker each time the coffee machines kick in. Building management discovers why – all the heavy-draw equipment shares the same distribution box as the entertainment systems. It's like trying to have a serious conversation while standing next to a jackhammer! This happens when separation design gets an afterthought treatment.
The reality is, proper distribution box separation isn't about ticking compliance boxes. It's about creating resilient zones that can:
- Prevent cascade failures
- Simplify emergency shutdowns
- Make maintenance predictable
- Accommodate tech upgrades
- Optimize energy use
Core Principle: Zoning Before Wiring
Commercial spaces aren't monolithic; they're ecosystems with distinct functional needs. Treat them that way. A gym's lighting has nothing in common with server room power requirements. Separation starts by understanding natural operational boundaries:
- Risk profiles : Areas requiring fireproof ceilings or moisture-resistant flooring naturally dictate separate distribution strategies.
- Usage patterns : 24/7 emergency lighting shouldn't share circuits with daytime-only decorative fixtures.
- Load characteristics : Those intense kitchen appliances need different power quality from point-of-sale stations.
Practical Strategies for Effortless Separation
Vertical Layering Approach
Rather than cramming everything into a single basement room, think vertical separation:
- Ground floor: Dedicated boxes for each tenant
- Mezzanine: Shared systems like escalators & security
- Upper floors: Zoned circuits per department
The Circuit Personality Test
Tag each circuit based on personality and needs – just like assembling compatible roommates:
- "Steady Eddies" : Lighting (stable, constant draw)
- "Power Lifters" : HVAC/industrial equipment (heavy surges)
- "Sensitive Artists" : A/V, IT systems (voltage fluctuation intolerance)
Physical Partition Wisdom
Actual separation matters too. Ever notice how retail stores create natural flow? Apply it to distribution:
- Moisture barriers between wet/dry zones
- Conduit "highways" instead of tangled messes
- Clear access paths that technicians love
- Modular enclosures instead of fortress-like cabinets
Pro insight : You'll naturally find smart distribution box solutions when focusing on functional groupings rather than architectural footprints. Start by asking: "Which equipment actually work together?" instead of "What's physically closest?"
Future-Proofing Through Strategic Separation
That new rooftop restaurant? The electric vehicle charging stations going in next month? They'll thank you for planning distribution capacity upfront. Here's the thing: Commercial spaces evolve constantly. Smart separation creates expansion headroom:
Reserved Capacity Zones
Designate empty conduits and labeled "future circuit" positions in each distribution box, even if they sit empty today. It's like airport runway slots – reserved for inevitable arrivals.
Modular Distribution Blocks
Using standardized, expandable enclosures with bolt-on sections beats custom-built monoliths. When the fashion retailer replaces LEDs with hologram displays, you'll appreciate this approach!
Think about how smartphone cases evolved from simple protection to multi-functional accessories with card slots and kickstands. Distribution boxes need similar adaptability. Key evolution-proofing moves:
- 25% spare circuit capacity at installation
- Clear documentation of expansion pathways
- Overhead raceways instead of buried tunnels
- Standardized interfaces between zones
The Human Factor in Separation Design
Let's be honest: The best designs fail if technicians hate using them. Great separation balances technical rigor with maintenance reality. Ever watched a frustrated electrician tracing mislabeled wires? It's like watching someone untangle Christmas lights blindfolded! Make separation work for people:
Maintenance-First Labeling System
Color-coded tags aren't just pretty – they save hours during emergencies. One hospital adopted this separation labeling approach after a generator test accidentally shut down ICU monitoring:
- Red = Life-critical systems
- Yellow = Operational equipment
- Green = Convenience circuits
- Blue = Future expansion circuits
And don't forget the physical comfort factors:
- Knee clearance space for older technicians
- Smartphone-friendly QR code documentation
- Natural light near distribution zones
- Logical grouping by operational team
Golden rule : If a night-shift technician with a flashlight could identify circuits in 3 minutes during a partial blackout, your separation design works. If they need blueprints? Back to the drawing board.
When Separation Becomes Collaboration
The magic happens when segregated systems talk intelligently. Modern building management systems transform isolated distribution boxes into orchestrated networks. Imagine:
- Store lighting dims automatically during peak energy hours
- Server rooms signal HVAC to boost cooling before load spikes
- Emergency circuits share capacity during disasters
Smart Integration Bridges
Physical separation with digital connectivity creates true resilience. The best implementations feature:
- Standardized data ports per distribution zone
- Secure gateway devices between circuit types
- Prioritized communication channels
- Manual override positions at every hub
One office complex reported 33% energy savings after implementing intelligent separation that adjusted lighting based on foot traffic patterns. The separation enabled precision control impossible with commingled circuits.
Wrapping It Up: Separation as Enabler
At its heart, smart electrical distribution separation isn't about dividing things apart – it's about making the whole ecosystem work better together. Like well-designed neighborhoods with clear zones but great transit links, separation creates clarity. That clarity becomes:
Safety Amplifier
Contain failures before they escalate. No more store-wide blackouts from a single circuit overload!
Efficiency Multiplier
Target energy saving measures where they matter most without disrupting critical operations.
Innovation Platform
Test new solar integrations or EV charging without risking entire building stability.
The most successful commercial complexes we've seen treat electrical distribution separation as a living framework – regularly refined as tenant needs evolve. It starts with respecting each zone's unique power personality while building robust connections between them. That's how you transform electrical boxes from necessary evils into strategic assets.
Final thought : Next time you walk through a bustling shopping center, notice how lights remain steady when escalators start moving. That silent reliability? That's separation design working perfectly. That's the magic we create when we get the fundamentals right.










