
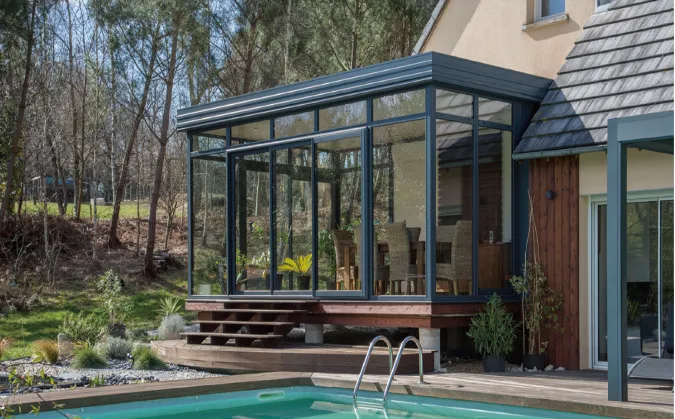
Picture your dream sunroom – filled with natural light, surrounded by nature, the perfect spot for morning coffee or evening relaxation. Now imagine that beautiful space slowly shifting, cracking, or developing water damage because of foundational oversights. This heartbreaking scenario plays out more frequently than you'd think.
Sun room foundations face unique challenges compared to standard house foundations. They're typically more shallow, more exposed to temperature fluctuations, and at higher risk of water damage due to their glass-heavy construction. And here's the sobering reality: 85% of all structural damage in sun rooms traces back to frost heave issues or waterproofing failures.
Frost heave isn't some rare phenomenon reserved for arctic climates. I've seen its devastating effects in unexpectedly temperate regions like Tennessee and Oregon. The process is simple physics: when moisture in soil freezes, it expands. That expansion creates powerful upward pressure – up to 50,000 pounds per square foot – capable of lifting entire structures.
Most homeowners drastically underestimate their frost depth zone. "We rarely get hard freezes," they'll say while standing next to a foundation that shifted 2 inches after a single cold snap. The truth is, frost penetration depth varies wildly:
In Minnesota, code requires foundations down to 5 feet
New England demands 4-foot minimums
Even Carolinas need 12-18 inch minimums
The critical mistake? Assuming frost depth maps tell the whole story. Your actual site conditions matter more than regional averages. Three variables dramatically alter your effective frost depth:
Determining proper foundation depth isn't guesswork. Follow this practical approach:
1. Local Code Minimums – Your absolute baseline, but never your finish line. Building inspectors see these as starting points.
2. Soil Probe Testing – Using a simple soil probe, test moisture content at various depths. Frost follows moisture, so saturated zones become your critical depth marker.
3. The 6-inch Insurance Policy – Always excavate at least 6 inches below your identified frost zone. This buffer prevents surprises during extreme winters.
"But it's just a sunroom," I've heard countless times – usually before expensive water damage emerges. Sun rooms contain hidden water traps:
Condensation from temperature differentials between interior and exterior
Capillary action wicking groundwater up concrete columns
Poorly integrated flashing where glass meets foundation
The solution isn't just slapping on some membrane. Effective waterproofing requires a systematic defense:
| Waterproofing Layer | Purpose | Materials |
|---|---|---|
| Primary Barrier | Direct water resistance | Peel-and-stick membranes, liquid-applied coatings |
| Drainage Plane | Redirect water away | Dimpled drainage mats, gravel backfill |
| Termination Details | Seal top and bottom edges | Flashing, sealing compounds |
| Surface Protection | Prevent physical damage | Insulation boards, drainage boards |
For instance, a well-designed deep drainage system becomes critical in high water table areas. This involves installing perforated pipes surrounded by gravel at the foundation's base to capture and redirect groundwater long before it reaches structural elements. Without this system, waterproof coatings become overwhelmed during heavy rains.
Frost and water damage form a vicious cycle in sun room foundations:
→ Water saturation lowers soil's freezing temperature
→ Deeper frost penetration compromises waterproofing seals
→ Spring thaw allows more water infiltration into damaged areas
This explains why addressing both together is non-negotiable. I recall a Maryland project where we:
Ten years later, not a single crack or water spot – while neighboring additions show significant settling.
After evaluating hundreds of sun room foundations, these recurring mistakes cause most failures:
Pitfall #1: Undersized Footings – Unlike conventional foundations, sun room columns concentrate loads. That cozy reading nook requires footings rated for concentrated loads. Calculate each footing at minimum 16" diameter for structural columns.
Pitfall #2: Ignoring Differential Settlement – Sun rooms attach to existing houses, creating settling differentials. Solution? Install independent foundations isolated by compressible joint material that accommodates movement.
Pitfall #3: Inadequate Backfill – Using excavated soil for backfill invites frost heave. Instead, specify engineered fill: angular aggregate that minimizes water retention and promotes drainage.
Pitfall #4: Poor Drainage Sloping – Your finished grade should slope away at ½" per foot minimum. But add a hidden safety margin: install subsurface drain tiles around the perimeter that outlet well beyond the structure.
Pitfall #5: Thermal Bridging – Concrete columns conduct cold directly into the structure. Use thermal break pads between metal posts and concrete. For maximum efficiency, insulate foundation edges vertically.
Consider a Colorado mountain project where conventional wisdom said 36" depth was sufficient. Site conditions told a different story:
→ North-facing slope amplified frost penetration
→ Heavy clay soil retained water
→ Historical weather data showed periodic deep freezes
Soil tests revealed moisture saturation at 52 inches – well beyond code minimums. We excavated to 60 inches and:
During construction, skeptics questioned the "excessive" depth. Two winters later, when temperatures plunged to -30°F, ours was the only sun room without heaving or cracking. The insulation and thermal breaks also reduced heating bills by 15%.
Waterproofing requires precision timing and technique:
Step 1: Post-Excavation Prep – Clear debris, smooth surfaces, and repair any sharp protrusions that could puncture membranes
Step 2: Corner Sealing – Pre-formed flexible corner seals are crucial at foundation transitions
Step 3: Membrane Application – Apply in continuous sheets with minimum 6" overlaps. Never apply when temperatures are below 40°F
Step 4: Drainage Mat Installation – Cover membrane completely with overlapping dimpled mats
Step 5: Backfill Protocol – Place backfill in 6" lifts with compaction tests between layers
Most critical is maintaining membrane continuity. Seams and termination points become primary failure spots. Use liquid-applied sealant at all seams and transitions for guaranteed water-tightness.
Your material specifications directly impact longevity:
| Material Type | Good Choices | Riskier Choices |
|---|---|---|
| Concrete Mix | 4000 PSI with air-entrainment for freeze protection | Standard 2500 PSI without air |
| Waterproofing | Self-adhered rubberized asphalt membranes | Asphalt emulsion coatings |
| Drainage | Perforated corrugated pipe wrapped in filter fabric | Unwrapped perforated pipe |
| Backfill | 3/4" washed angular stone | Excavated native soil |
For challenging soils with high water tables, consider hybrid solutions like pile foundations. These foundations penetrate unstable surface soils to reach load-bearing strata below. The initial higher investment pays dividends in preventing chronic settling issues.
Foundation care doesn't end at backfilling. Implement these annual routines:
Post-Winter Inspection – As temperatures rise, check where foundations meet walls for new separation. Hairline cracks appear before structural shifts become visible.
Gutter Discipline – Overflowing gutters destroy foundations faster than any design flaw. Clean them spring and fall, and extend downspouts at least 5 feet from foundations.
Landscape Audits – Plant roots and irrigation systems gradually undermine foundations. Inspect plantings annually; no vegetation should grow within 2 feet of foundations.
Re-grading – Soil naturally settles away from foundations over time. Maintain positive drainage by adding topsoil where needed each spring.
Document these actions in a foundation diary. Timeline photos help track subtle changes that signal emerging issues.
Building a worry-free sun room foundation isn't about extraordinary effort – it's about understanding your site's unique geology, respecting the physics of frost and water, and refusing to take shortcuts that nature will inevitably expose. With proper depth, thoughtful waterproofing, and vigilant maintenance, your sun room will remain the joyful sanctuary you envisioned.
Recommend Products












