
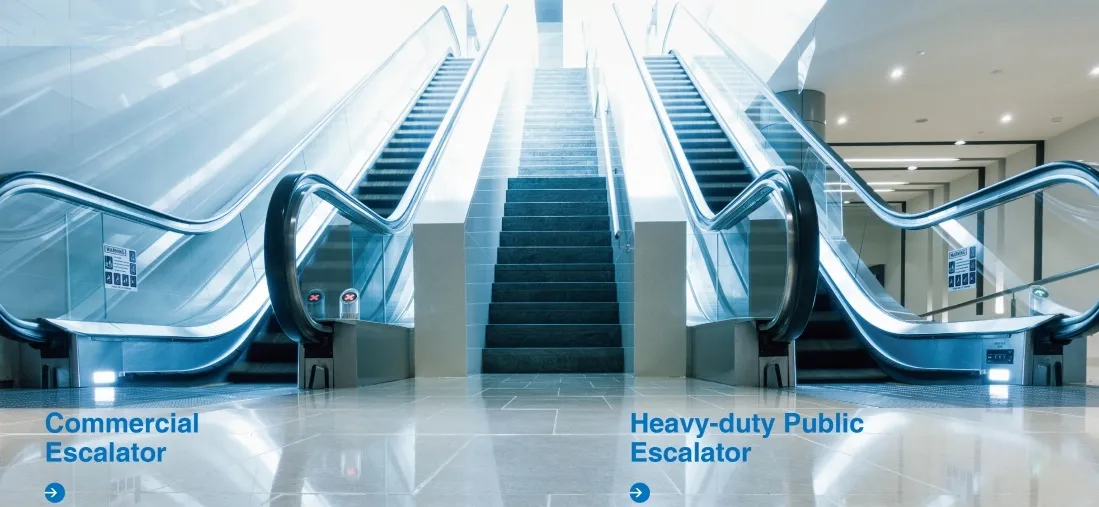
Picture this: You're navigating a bustling shopping mall during peak hours, scanning for that perfect gift. Suddenly, you're caught in a human traffic jam at the escalators – people bottlenecked, frustrated sighs filling the air. This all-too-common scene illustrates why passenger flow statistics aren't just technical metrics; they're the heartbeat of modern commercial spaces.
Far from being mere moving staircases, escalators serve as vital arteries in shopping centers, transit hubs, and airports globally. Their real magic emerges when integrated with sophisticated flow analysis systems – technologies that transform raw movement data into actionable intelligence. By optimizing these systems, facility managers can ease congestion, prevent accidents, boost retail revenue, and even extend equipment lifespan.
Drawing insights from innovative studies in Delhi's metro systems and international transportation research, we'll explore how data captured every 24 seconds creates a clearer picture of human movement patterns. When applied thoughtfully, this information becomes a catalyst for creating spaces that feel intuitive rather than congested, comfortable rather than chaotic. Let's discover how escalators evolve from basic transports to strategic navigation tools in commercial environments.
At first glance, escalator traffic seems unpredictable – a random dance of individuals moving at different paces. But peer closer through the lens of flow analysis, and intricate patterns emerge. Density levels form rhythmic pulses throughout the day, step occupancy reveals peak usage zones, and space distribution maps show where bottlenecks emerge.
Delhi Metro's case study uncovered remarkable flow dynamics: passengers on commercial escalators occupied just 0.35m² each during rush hour – tighter than traditional staircase norms but optimized for rapid movement. Evening peaks consistently saw flows 27% higher than morning hours, revealing predictable commercial patterns.
"Flow characteristics resemble water currents more than random movement," notes transportation researcher Dr. Rajat Rastogi. "When we measure in 24-second intervals, we capture both micro-movements and macro-trends – the perfect rhythm for designing efficient spaces."
Where does this data matter most? Imagine being responsible for designing a new luxury shopping complex. By analyzing these flow metrics during planning, you could position escalators to draw visitors past high-value boutiques, install wider steps in anticipation of luggage traffic near food courts, or stagger maintenance during proven low-usage windows. This strategic application transforms data points into tangible user experience improvements.
Beyond creating smoother pedestrian experiences, flow intelligence directly impacts commercial outcomes. Singapore's Jewel Changi Airport offers a compelling case study: after deploying advanced escalator analytics, they reduced transfer times between terminals by 22% and saw retail conversions near transit points jump by nearly 18%.
These systems work through a layered approach:
When installed in luxury retail environments, these systems reveal fascinating behavioral economics: 42% of shoppers change floors when escalator wait times are under 35 seconds, but that number drops dramatically as queues lengthen. This threshold becomes critical for retailers designing multi-level experiences.
The most sophisticated flow analysis remains academic unless translated into human-centered design. Consider how forward-thinking architects are using this data to reshape spaces:
At Copenhagen's recently renovated airport, the integration of flow-adapted escalators creates intuitive navigation. Their design features wider steps during baggage claim transitions, subtle lighting cues indicating optimal boarding times, and staggered maintenance schedules based on predictive passenger patterns.
The benefits cascade through the entire ecosystem:
Implementing these systems requires thoughtful consideration – sensors must balance precision with privacy, algorithms need localized calibration, and physical designs should complement rather than dictate human behavior. But when executed well, the result feels magical: spaces that intuitively adapt to our movement rather than forcing us through rigid pathways.
Emerging technologies promise even more responsive environments. Imagine escalators in 2025: IoT-connected systems will communicate with visitors' devices to suggest optimal routes, AI will redistribute traffic across multiple pathways in real-time, and predictive maintenance will eliminate disruptions through component lifecycle analytics.
Singapore's recent prototype deployment shows what's possible: escalator areas now feature:
As Dubai's new AI-powered terminals showcase, the conversation is shifting from avoiding disasters to crafting experiences. By integrating durable building wall materials with sensory technologies, designers create structures that understand and adapt to our needs – where escalators become not just transport devices but thoughtful assistants navigating us through complex spaces.
What began as simple mechanical staircases have evolved into sophisticated flow management systems. When harnessed correctly, passenger statistics transform escalators from passive infrastructure into active space-shapers. The data captured every half-minute isn't just counting people – it's mapping comfort, predicting frustrations, and uncovering opportunities to create spaces that move with us rather than against us.
The future of commercial design belongs to those who view escalators not as isolated machines but as integrated rhythm-setters for human flow. By embracing flow analytics, designers and operators craft experiences that feel instinctively right – where movement becomes effortless, spaces breathe naturally, and every transit point enhances rather than interrupts our journey.
Recommend Products












