
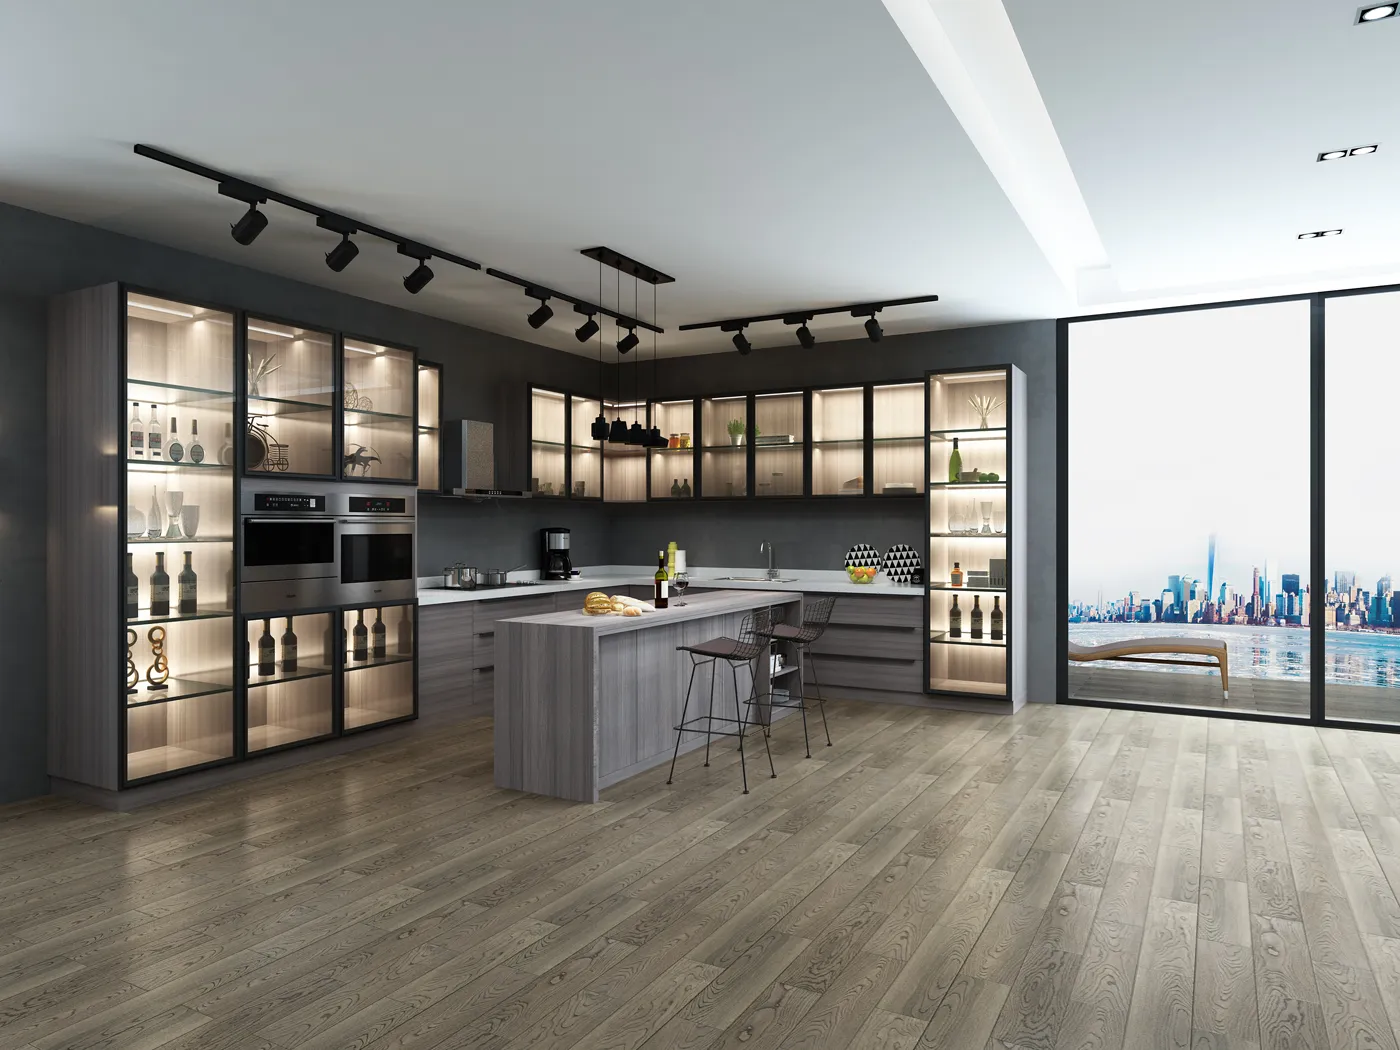
Hey there! If you're dreaming about a kitchen makeover or planning a new build, you're in the right place. Choosing your kitchen layout is like picking the foundation for your favorite room – it affects everything from your morning coffee routine to hosting epic dinner parties. Forget complicated jargon; let’s walk through five timeless kitchen layouts that designers swear by. I'll break down each option's personality, who it suits best, and what makes them tick.
Picture this: all your appliances, counters, and cabinets lined up on a single wall. It's minimalist magic! Originally designed for efficiency, this layout shines in studios or loft apartments where space is tight. But surprisingly, it also kills it in open-concept mega kitchens where you want zero visual barriers.
Imagine a cozy hallway with counters flanking both sides – that’s the galley! Inspired by ship kitchens, it's a space-saving genius for narrow rooms but demands smart planning so you don’t feel like you're in a submarine during rush hour.
This one’s the people-pleaser! Wrap counters and cabinets along two adjoining walls, leaving other zones open. Why’s it so popular? It blends flexibility with serious workflow savvy – plus, it begs for a kitchen island (if you've got room to dance).
Take an L-shaped kitchen and add a bold peninsula or full island with appliances – that's the G-shape! It transforms your kitchen into a functional powerhouse designed for culinary tag-teaming and serious entertaining energy.
Envision three walls of culinary goodness wrapping around you like a hug. It's ultra-efficient for workflow warriors who want every pot, pan, and pantry item exactly where they expect it. Popular in classic homes, it makes the most of corners without wasting an inch.
Let’s get real – your kitchen should vibe with your actual life. Before falling in love with photos, grab a coffee and ponder:
The classic kitchen triangle isn’t just designer speak. When your sink, stove, and fridge form a triangular workflow zone (4-9 ft per side), you’ll move effortlessly between tasks. Galley and U-shapes nail this; one-wall layouts need clever adjustments.
Are you a chaotic weeknight warrior or weekend entertainer? Solo cooks thrive in galleys or U-shapes. Social butterflies craving conversation need L-shapes or islands. Households with cooking duos should prioritize G-shapes with dual zones.
Measure twice! Awkward corners, window placements, and doorways massively impact layout success. Odd angles love L-shapes. Narrow rooms demand galleys. Grand spaces blossom with islands. Existing plumbing walls may dictate designs unless you're doing major rewiring.
There you have it – five kitchen layouts with totally different personalities! Whether you're tight on space and eyeing that sleek galley or dreaming of hosting sous chefs in a G-shaped paradise, remember that your lifestyle dictates the best fit . Don't just chase trends; chase your culinary joy.
The best layouts marry beauty with brains – making your morning toast ritual as frictionless as it is beautiful. Watch that kitchen triangle magic in action, build where you’ll actually stand, and design for your future pancake-flipping self. Your dream kitchen isn’t just photos anymore – you’ve got the blueprint to make it deliciously real!
Recommend Products












